Which roof details differ from the bid drawings?
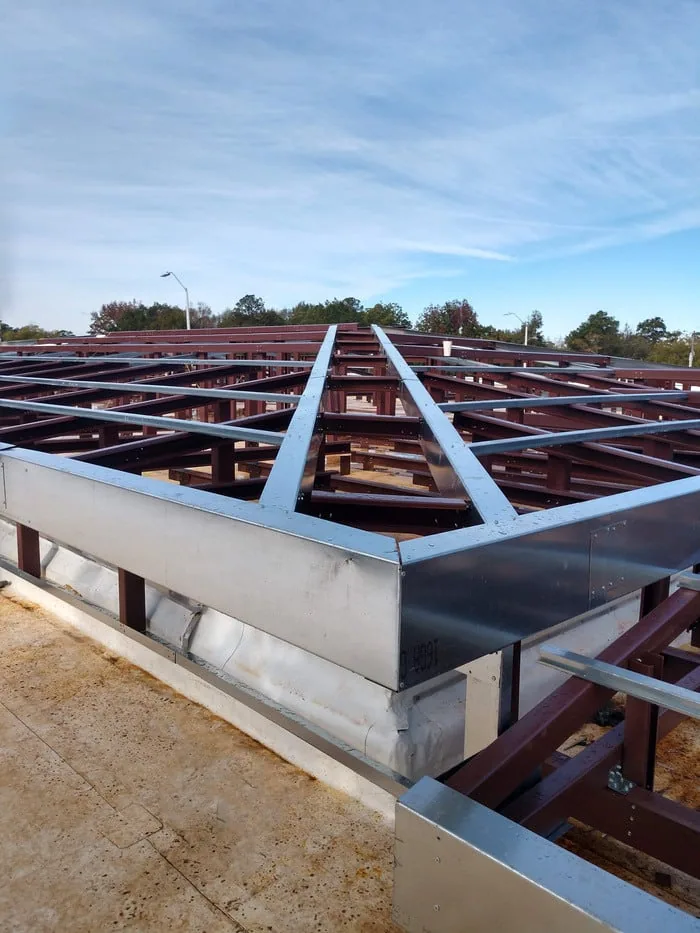
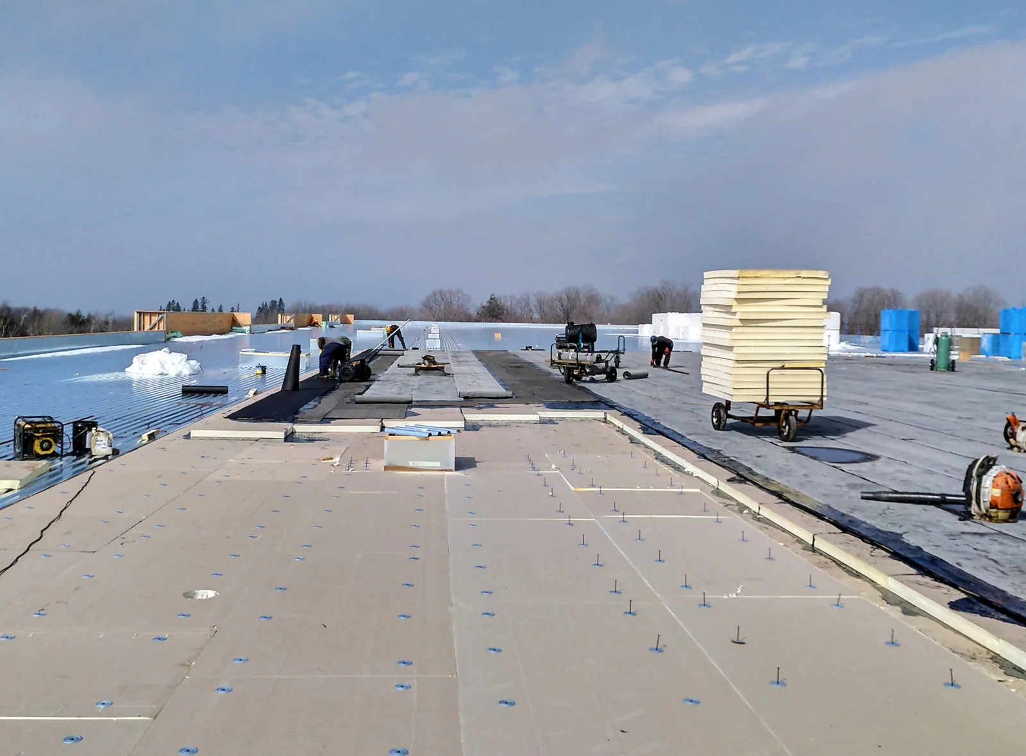
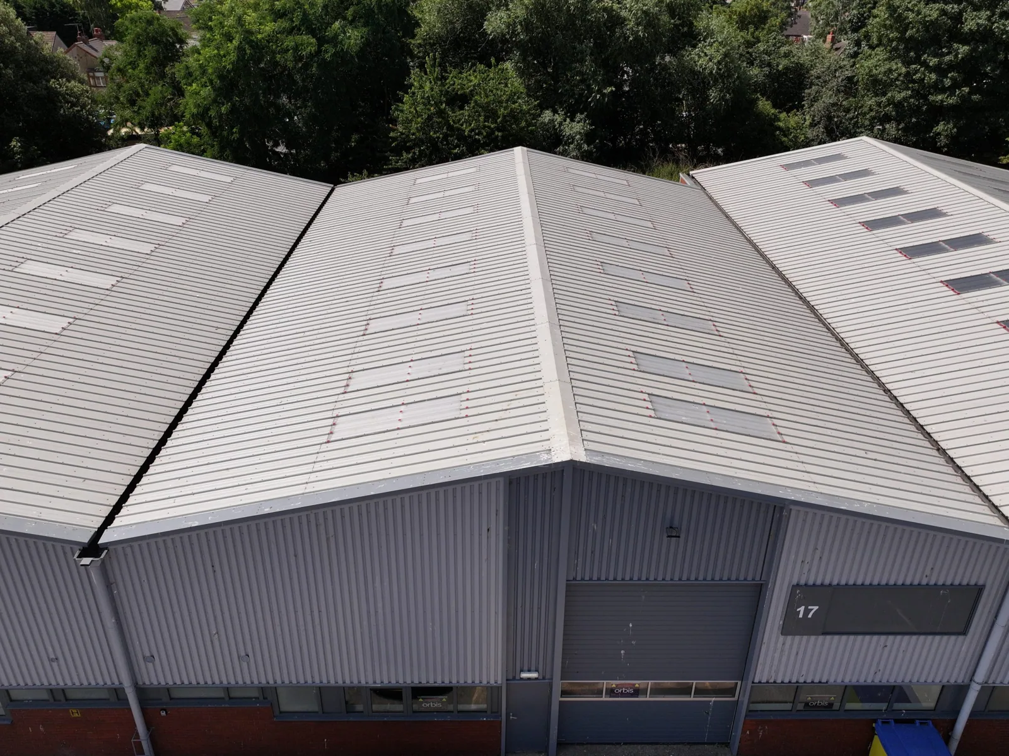
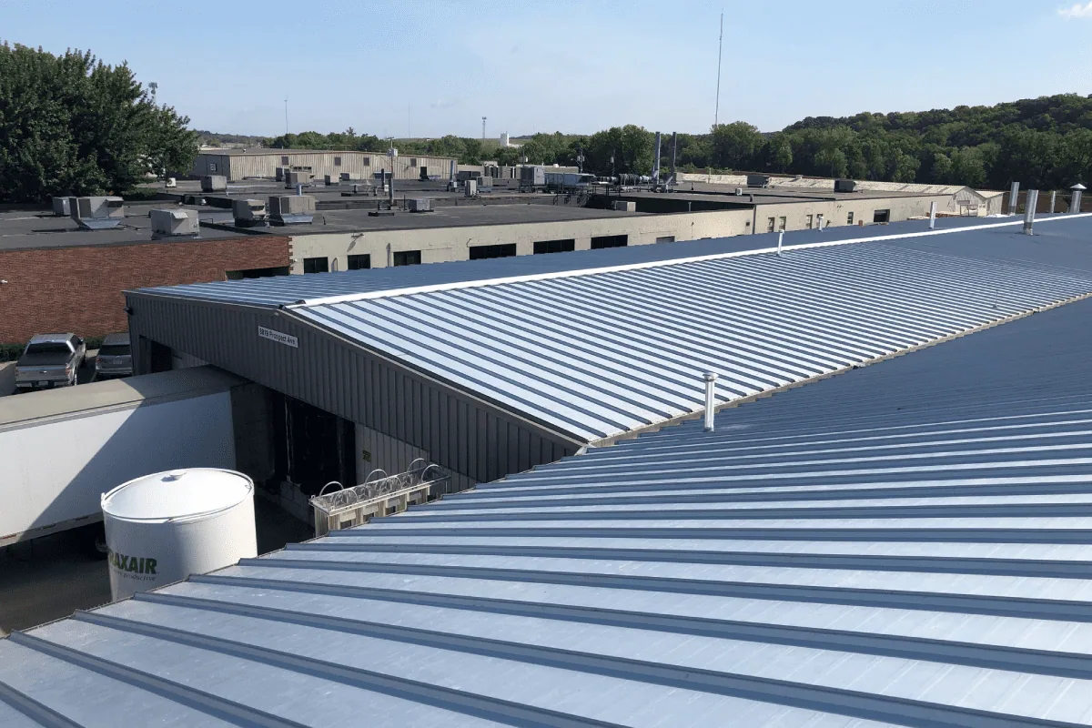
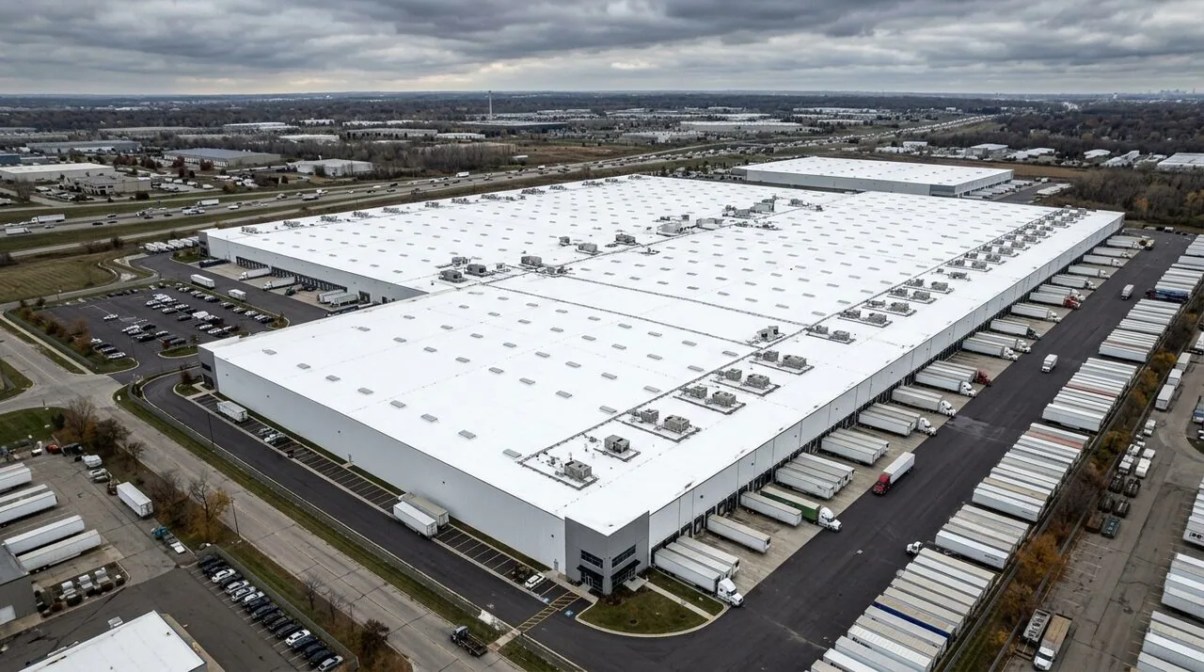
Before pricing an assembly, we compare the specified layers and details with accessible roof construction and available records. Existing membrane, insulation, deck, attachment, drains and perimeter conditions can affect how new work connects. When documents do not show a transition, or field dimensions conflict with a detail, we identify the question in writing and route it to the GC or design professional. The owner and design team decide the resolution; the roofing scope should not conceal an open design issue inside a lump-sum assumption.
For Garland, the city code page pairs a 2016 effective date with its 2015 code entries, including the building and energy-conservation standards. That municipal list is a reference, not a project-specific determination. We can identify the proposed roofing materials and details for the package, while the architect and authority having jurisdiction confirm applicable code, permit and design requirements. A roof due-diligence survey may help document an existing assembly, and a condition report can preserve the baseline observations that inform the scope.