
How should separate buildings be evaluated?
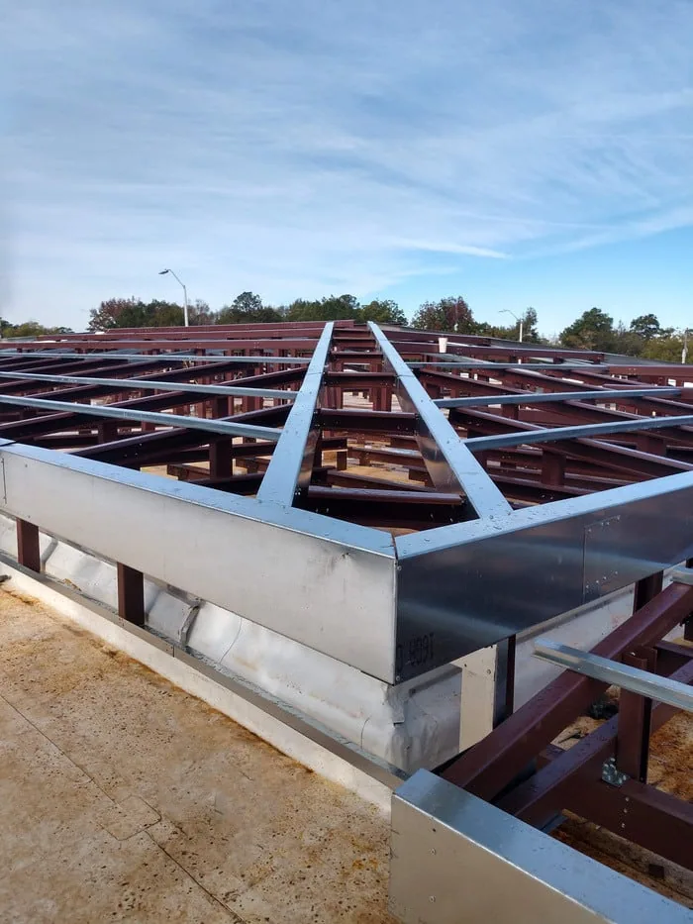
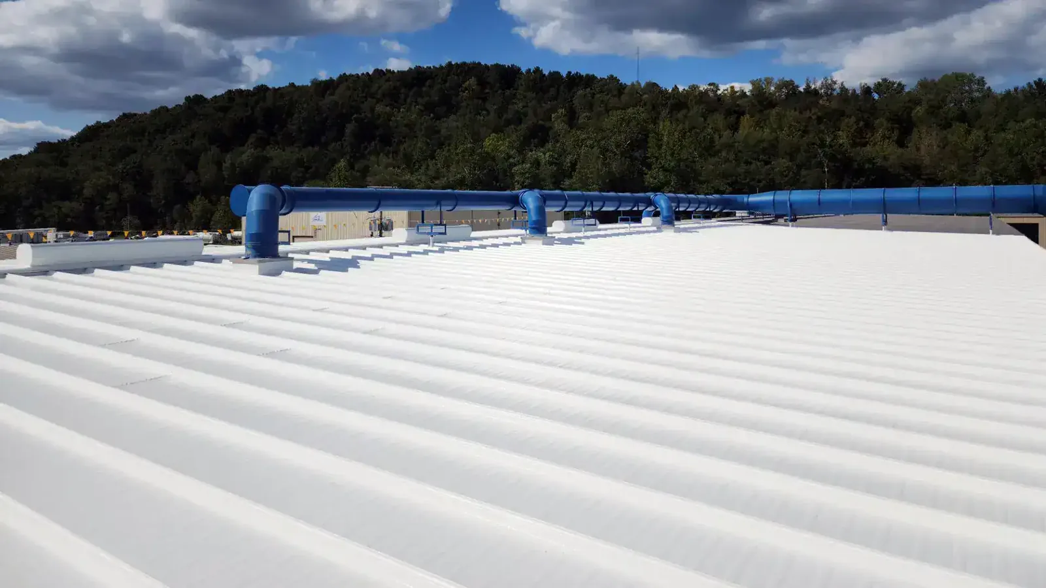
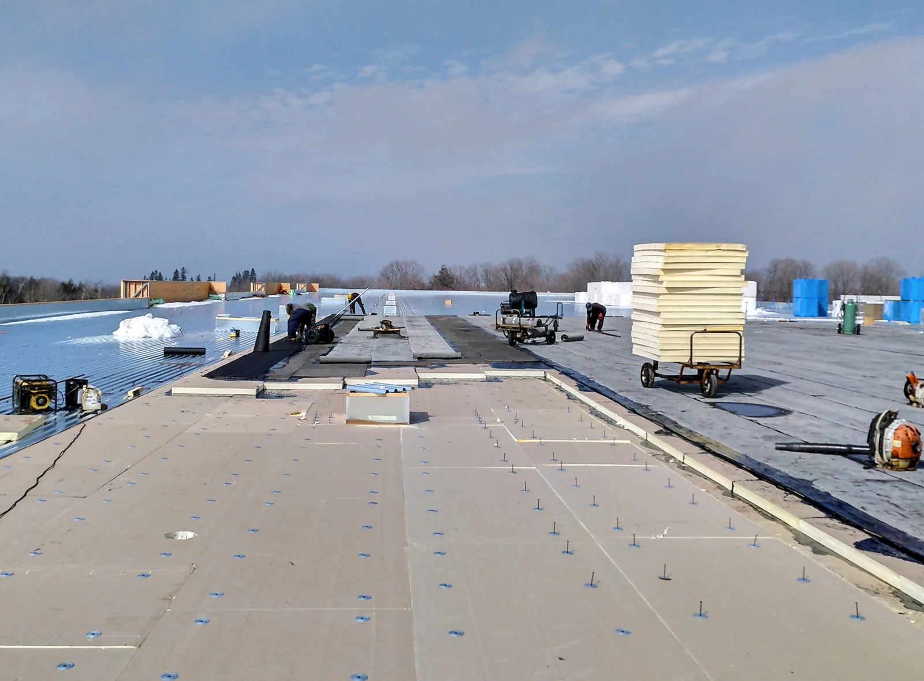
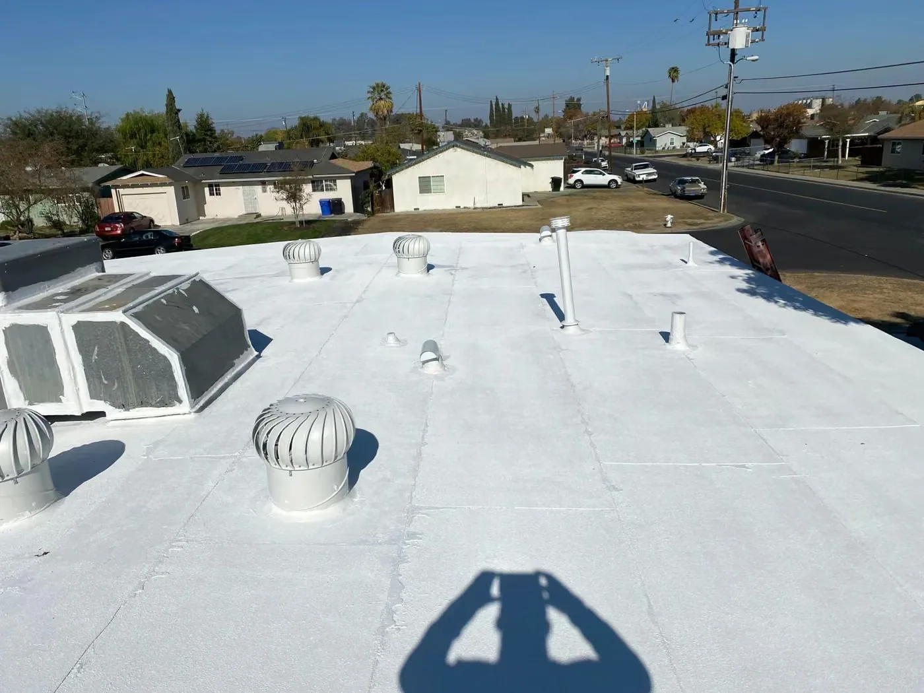
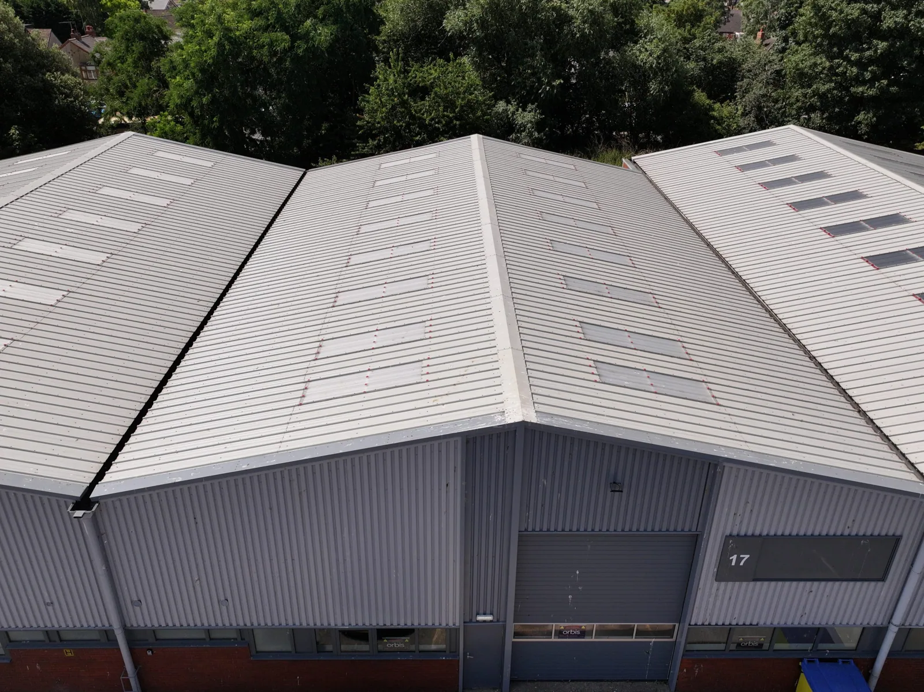
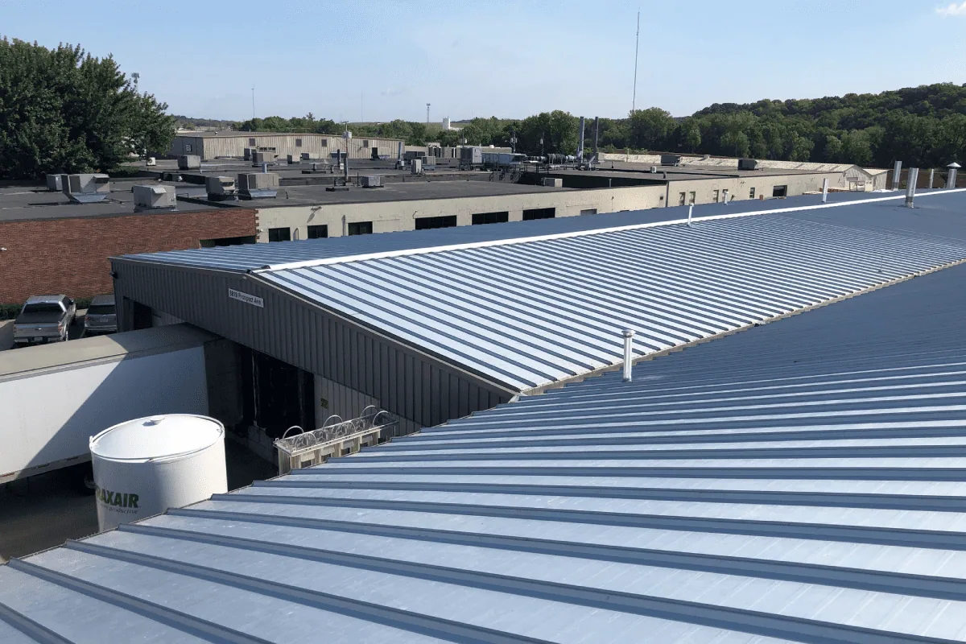
A campus or multi-building property needs one map per roof. Give each building a stable name and show its levels, access points, drains, equipment curbs, and reported leak zones. A label such as “north roof” can be ambiguous if several structures share a lot. A marked plan or photograph lets the owner compare the finding to the proposal and prevents a repair quantity from drifting between buildings.
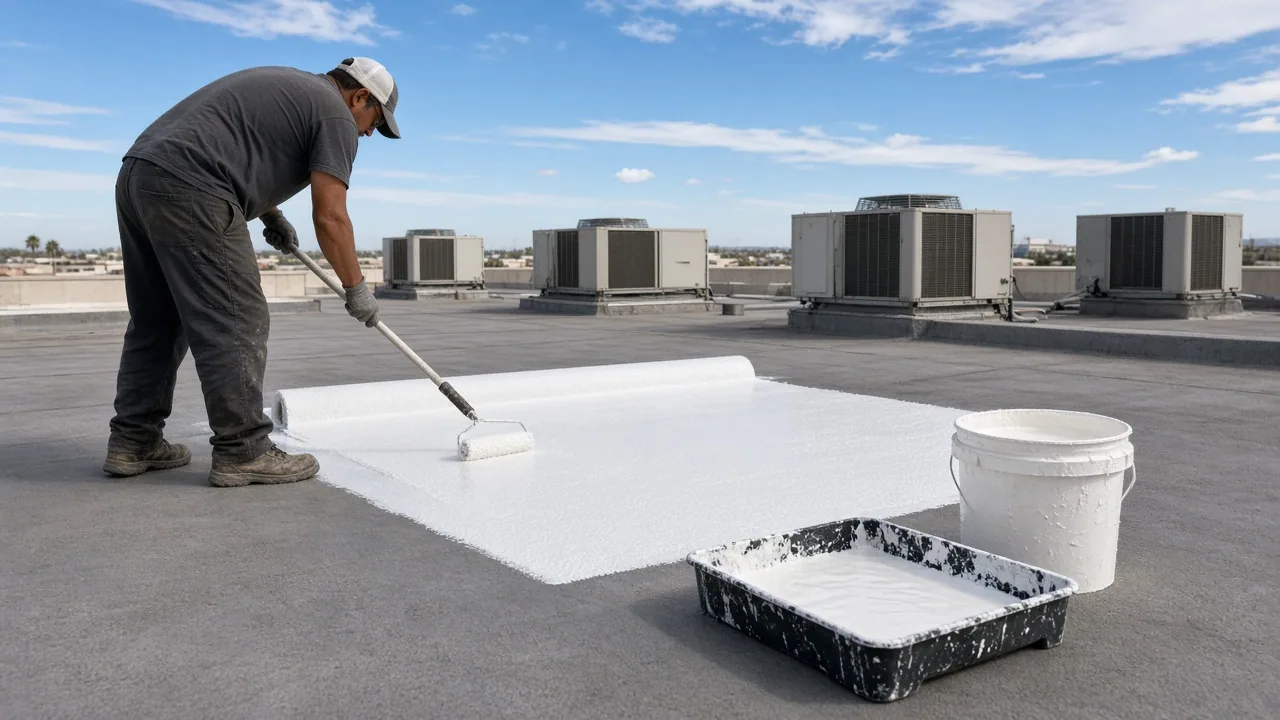
Inspect the reported area and adjacent details. A leak may originate at a curb, perimeter joint, skylight, expansion joint, or membrane seam, while water becomes visible farther inside. Trace the route rather than sealing the nearest surface. Record the system type, visible damage, previous patches, and limits on what could be seen. If the roof has several levels, identify which one was examined.
Rowlett’s North Shore area is planned as a broad commercial district with several property types. That does not determine the construction, roof covering, or tenant schedule at a particular address. Confirm those details with the building representative, especially when a report includes more than one structure or a shared maintenance team.