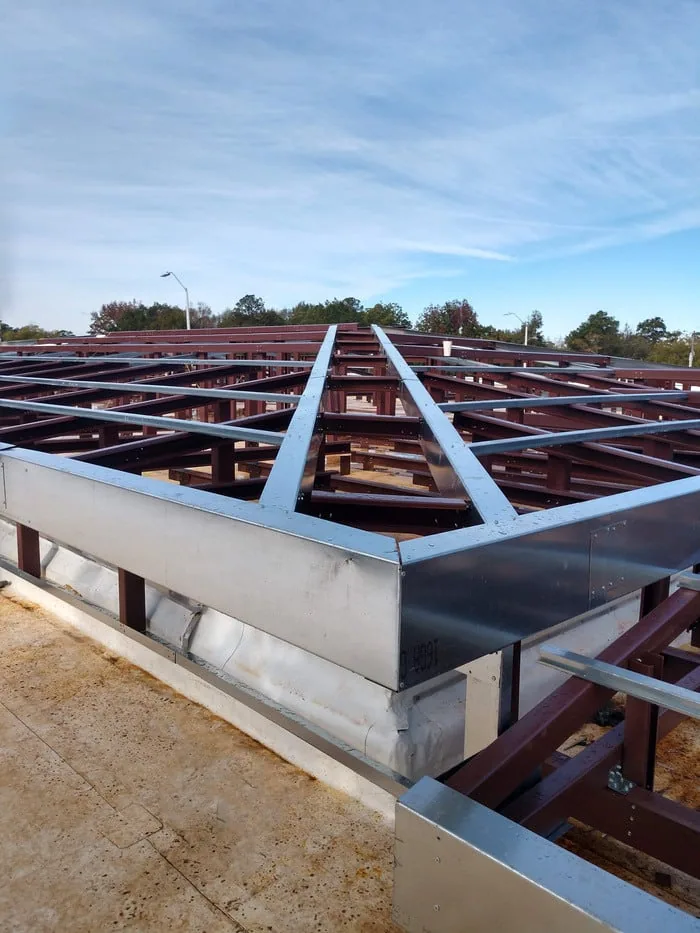
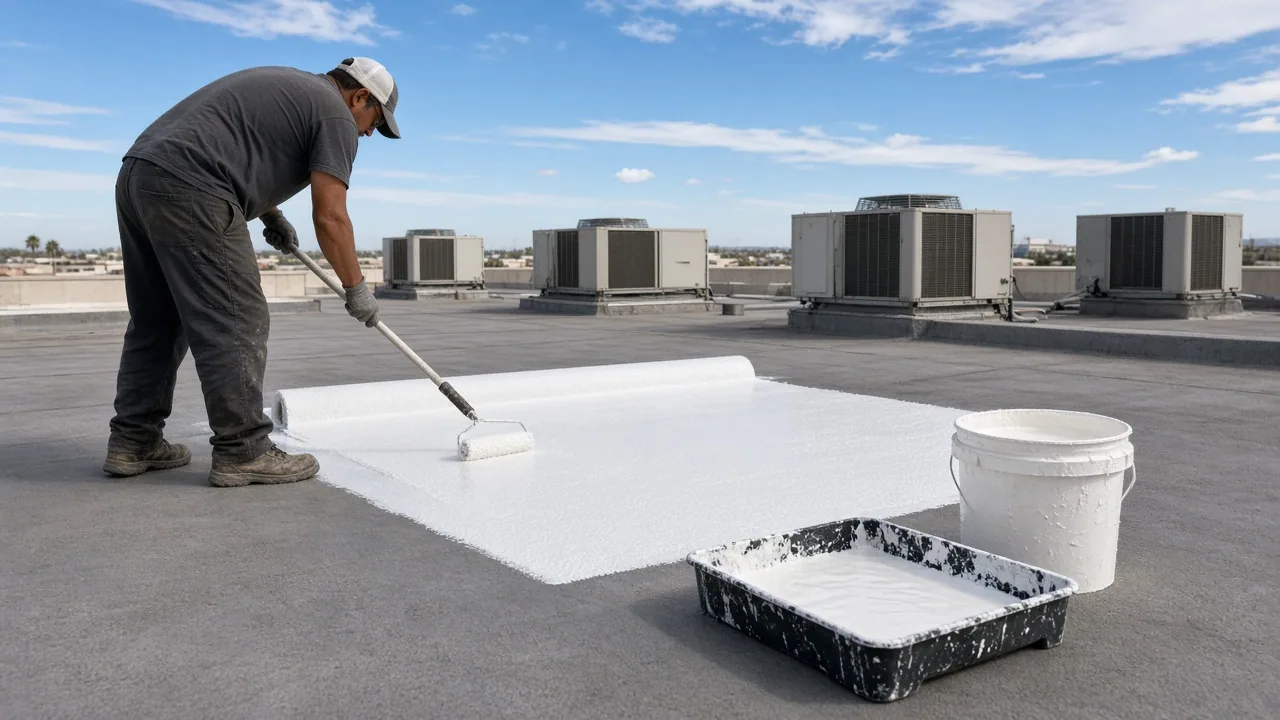
Write down the current condition, the material opened, the limits of the repair and the evidence that would change the scope. A small repair should identify the seam or transition restored and any adjacent material left in place. A replacement project should state the removal boundary, substrate preparation, insulation decisions, transitions and drainage work. For either path, separate temporary protection from the permanent assembly so the owner understands what is weather-limiting now and what remains to be completed.
Garland adopted 2015 editions of its building and energy-conservation codes effective September 19, 2016. For a refrigeration project, have the design professional and local authority confirm which provisions apply to the planned assembly and permit scope. The scope, permit path and review determine what applies. At a property near Forest/Jupiter, coordinate entry and roof access with the facility contact, then verify the existing assembly during inspection. Keep drawings, field photographs and authorized opening notes together so later repair stages use the same verified assembly. That gives the owner a way to review why a repair stopped or continued without confusing a temporary cover with completed enclosure work. A roof condition report can keep photographs, measured observations and open questions together for the owner and design team.
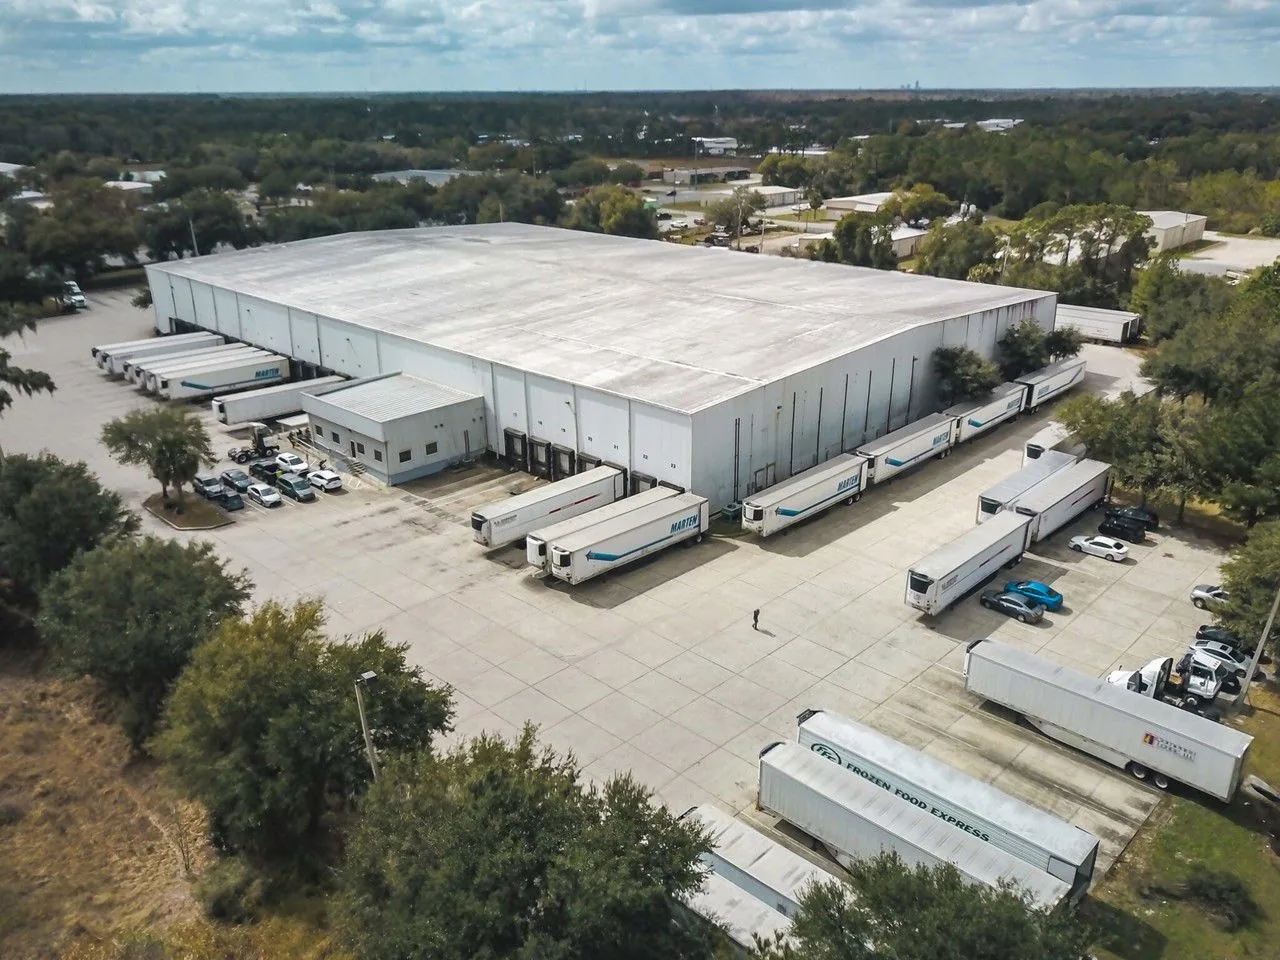
Temperature-controlled buildings require careful separation between a roof repair and the larger environmental-control system. Before a roof opening, confirm who controls refrigeration equipment, whether lines or supports occupy the work zone, and how the interior will be protected during removal. The roofing scope can identify the membrane, insulation, cover board, vapor-control layers visible at an approved opening, and the detail that must be reconstructed. Do not infer that an insulated panel or a specific vapor retarder exists from the building use. If moisture is found below the covering, preserve a clear record of the exposed materials and stop at a boundary the owner can approve. A permanent closure should restore the roof connection without leaving wet or unstable layers concealed.
Where the enclosure is tightly controlled, the roofing proposal should state the layer it changes and the layer it leaves in place. A curb repair may involve membrane and flashing only, while a wet insulation finding can require a separate removal and reconstruction decision. Keep those outcomes distinct in the estimate so the owner can compare a narrow correction with a larger opening. Before closing, confirm that the prepared membrane edge, insulation, and cover board are dry and stable enough to receive the selected product system.