How should a reported unit leak be traced?
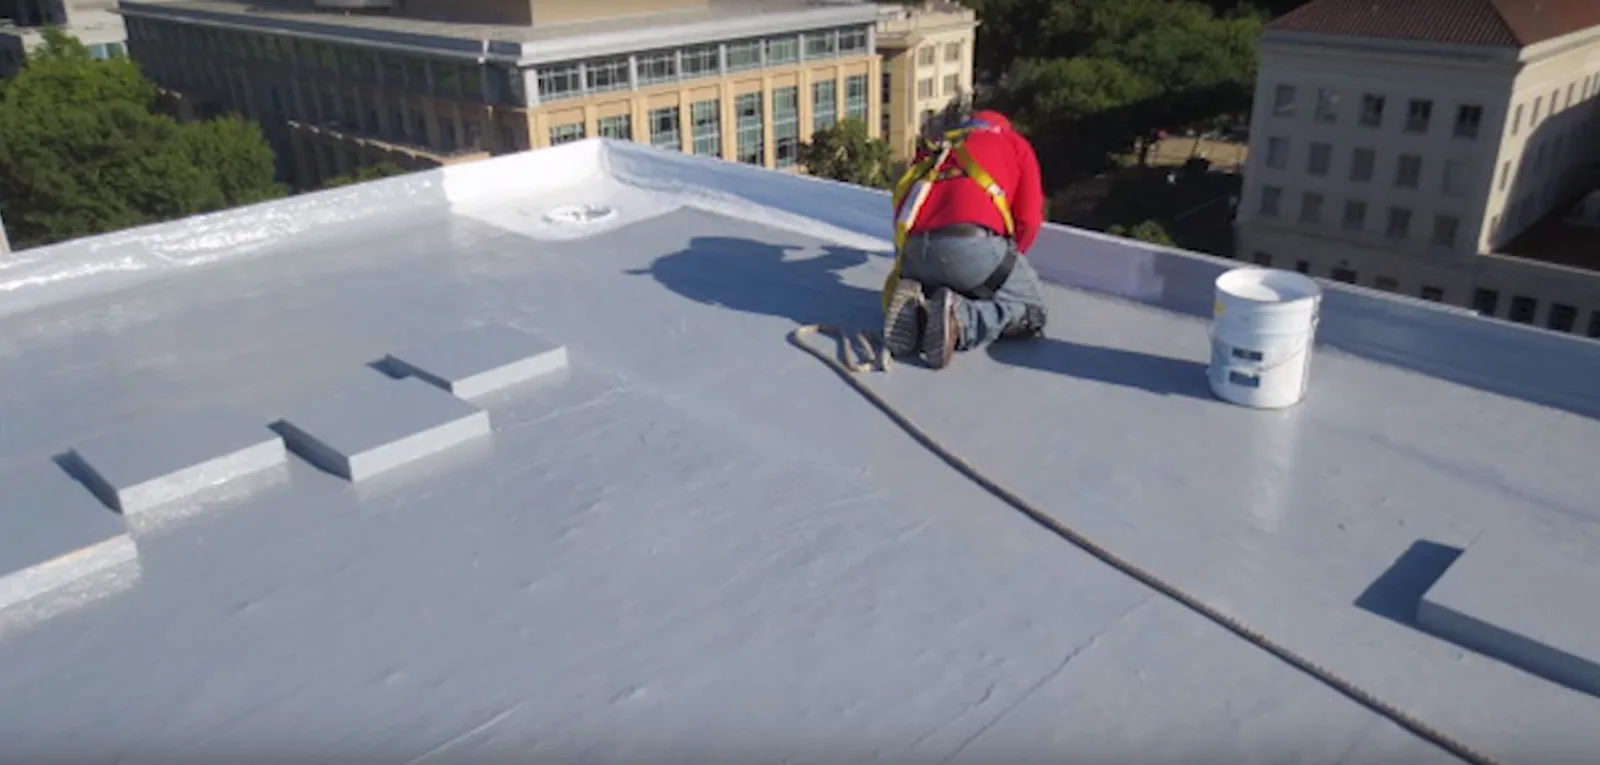
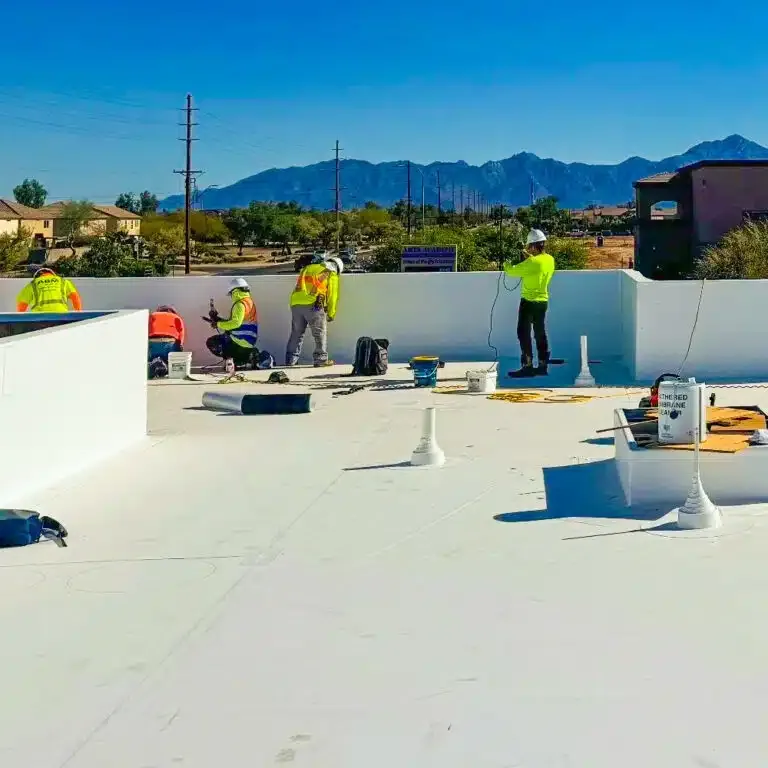
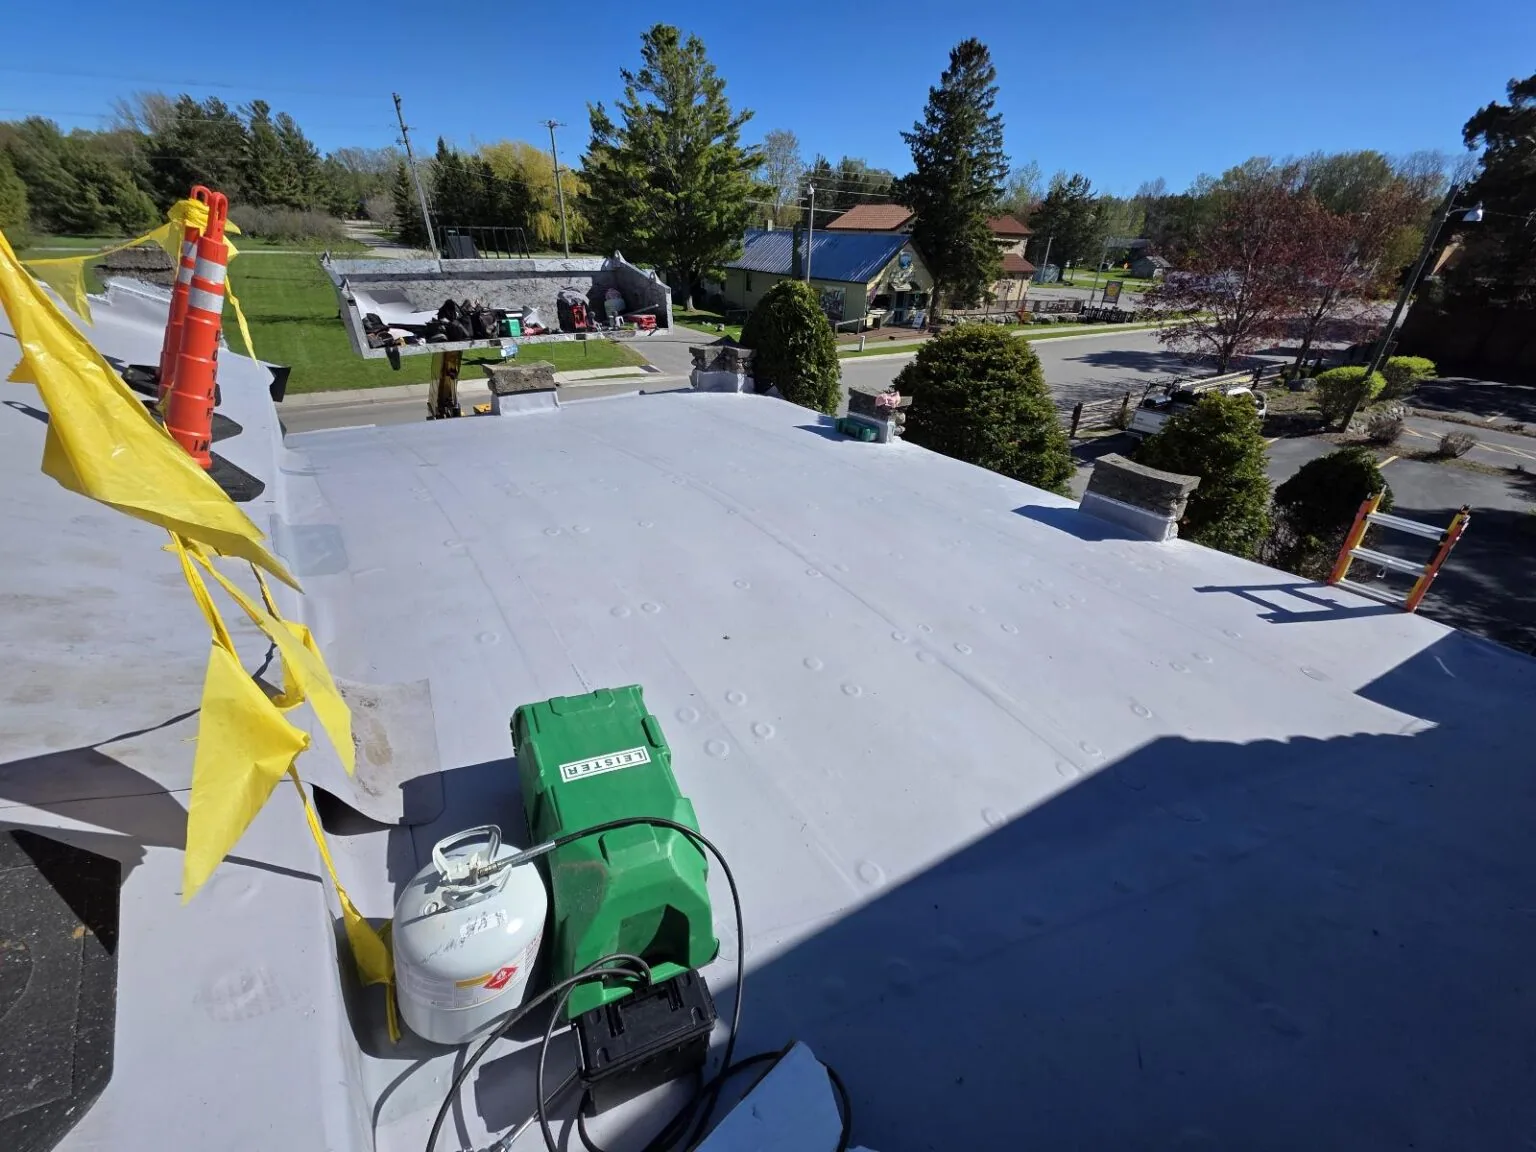
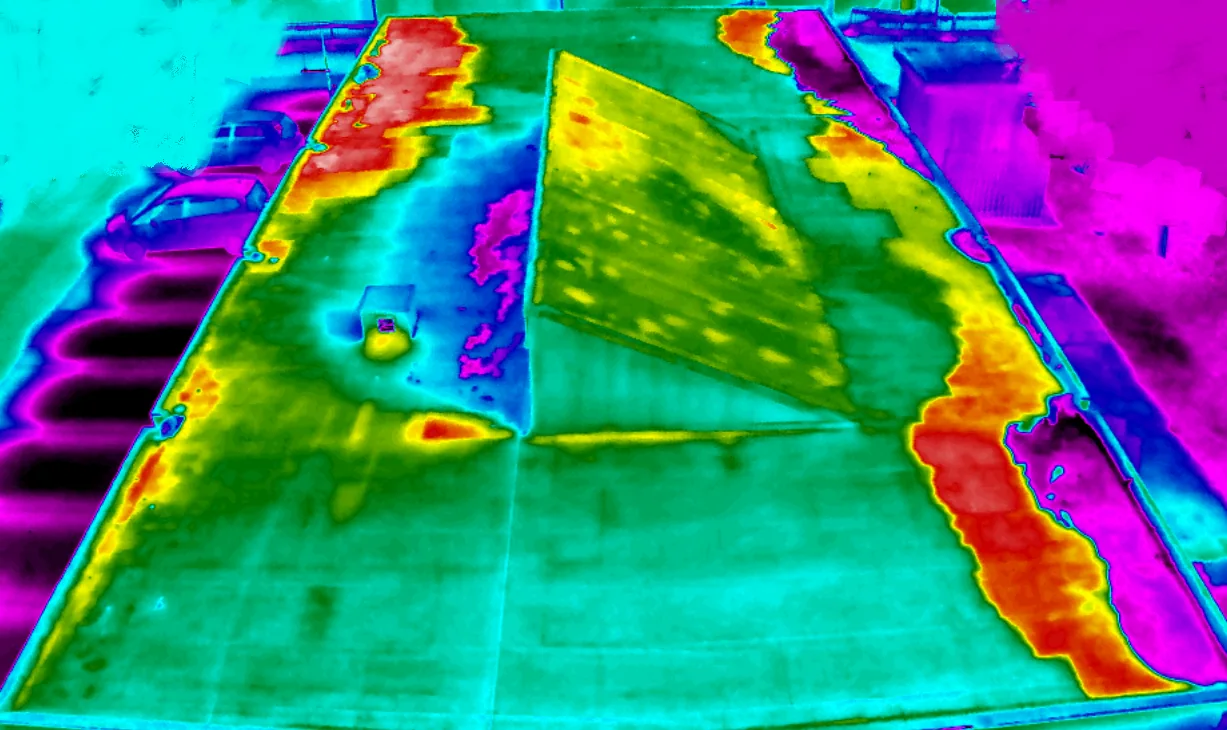
An interior report should include the unit or common-area location and when the condition was observed, but the visible stain is not necessarily below the roof entry. Water may move along insulation, deck channels, framing or wall transitions. We use those observations to plan an exterior inspection, then compare the route with penetrations, seams, drains and parapet details that could connect to the interior report.
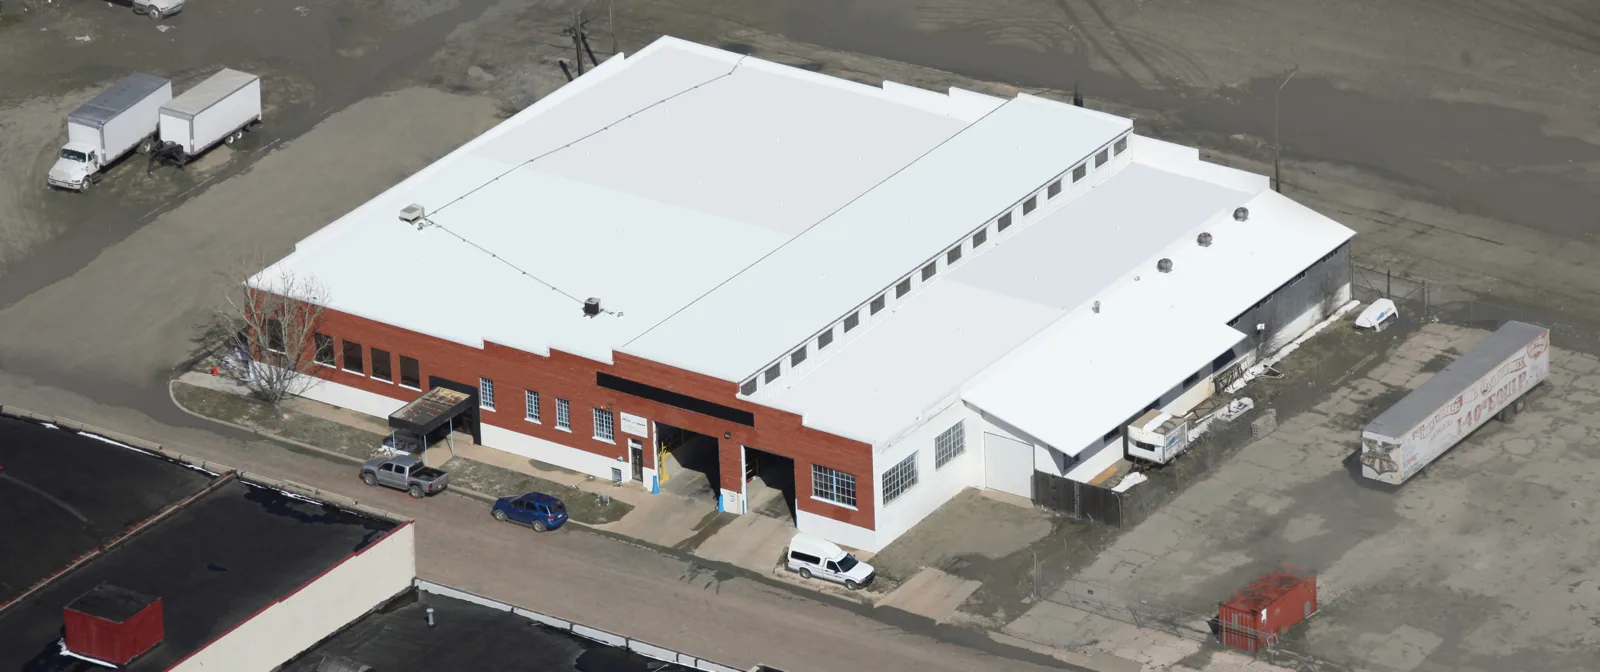
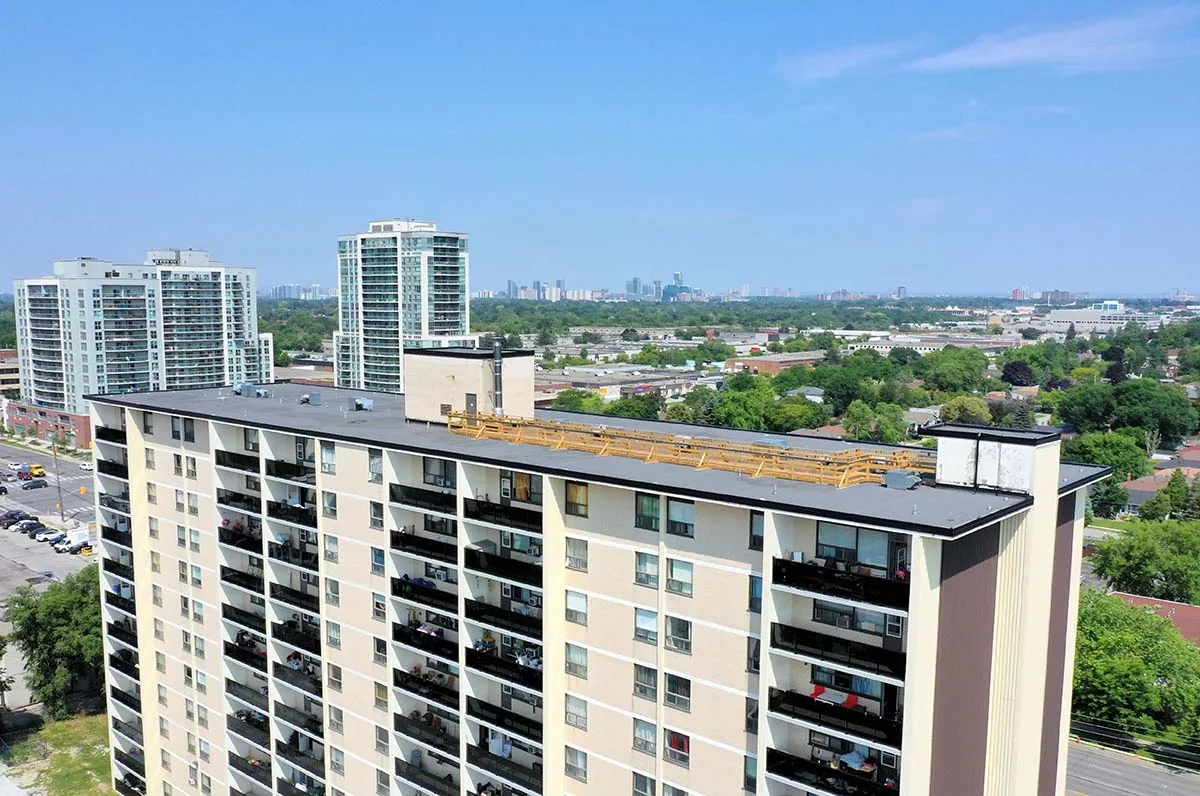
If the roof has several levels or adjoining structures, record which building section is involved. A repair over a corridor may share drainage or membrane transitions with a nearby unit wing. Marking the affected elevation, drain and roof zone helps the owner decide whether an inspection should include one connection or a larger area before approving removal.
When the roof is not the source, a plumbing line, condensate drain, facade joint or interior system may need a different trade. We identify the roof evidence found and avoid presenting a likely path as a confirmed cause without support. That distinction saves time when a building contact must direct the next inspection to the right component.