Metal Roof Retrofit in Garland, TX

Metal Roof Retrofit in Garland, TX

Metal Roof Retrofit

Roof Systems

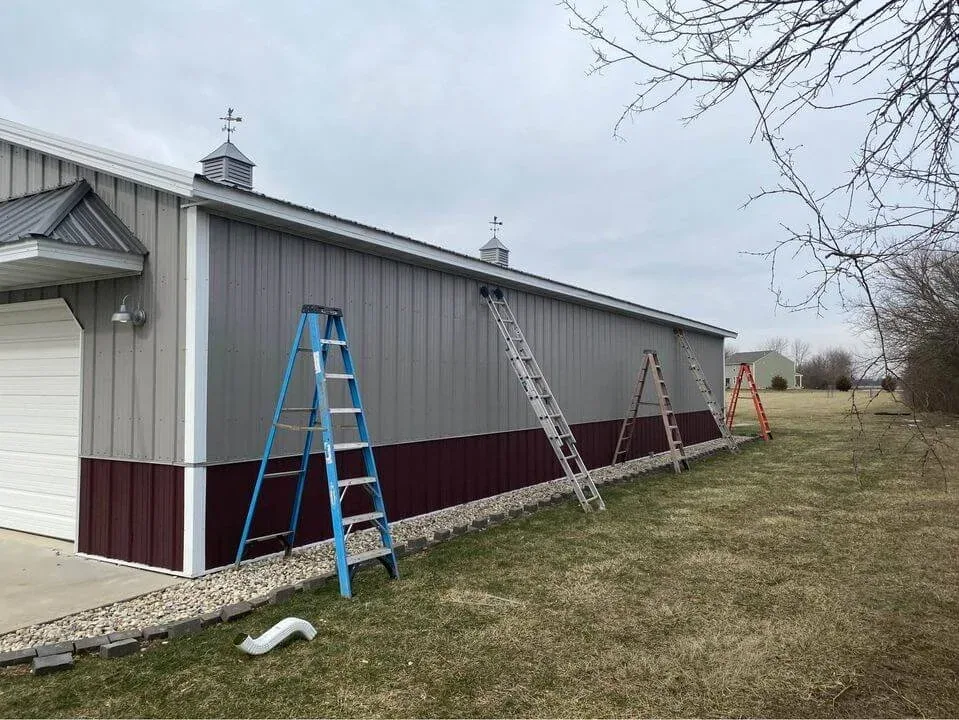
A metal retrofit places a new roof assembly over or above existing construction, so the first question is what supports the new system and what remains beneath it. We review the existing roof, framing, drainage, edge heights and penetrations before discussing a retrofit. An overlay is not simply a new panel laid over an old surface. The design must account for the building structure, added loads, attachment path and conditions that could be concealed by the new work.

Garland’s hot summers and variable winter temperatures make panel movement, fasteners and sealant condition useful seasonal inspection points. Choose a retrofit detail from the roof’s measured profile and condition. A property near Central Library or Forest/Jupiter Station should be identified by address and available drawings. We document the existing assembly and identify which design questions need a qualified structural professional.

What must be known about the roof that stays?

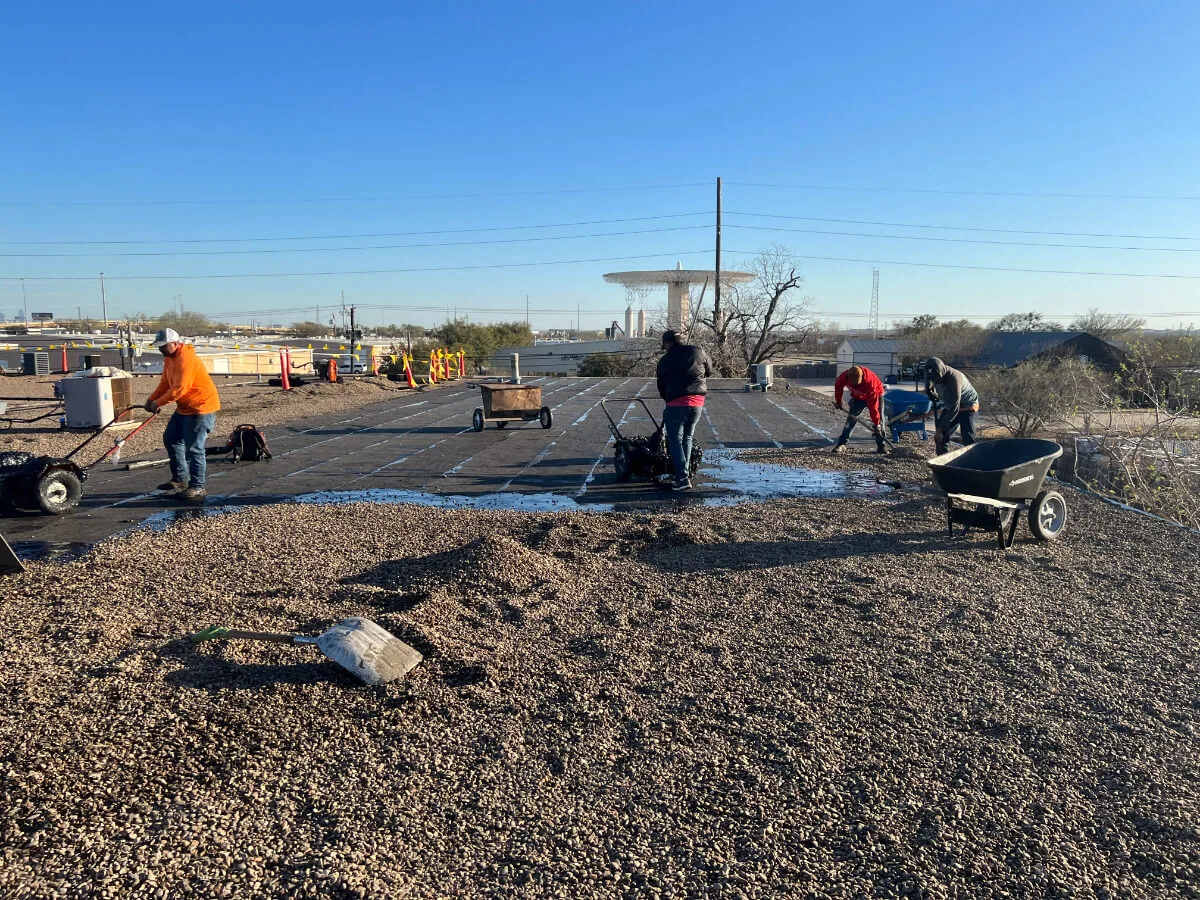
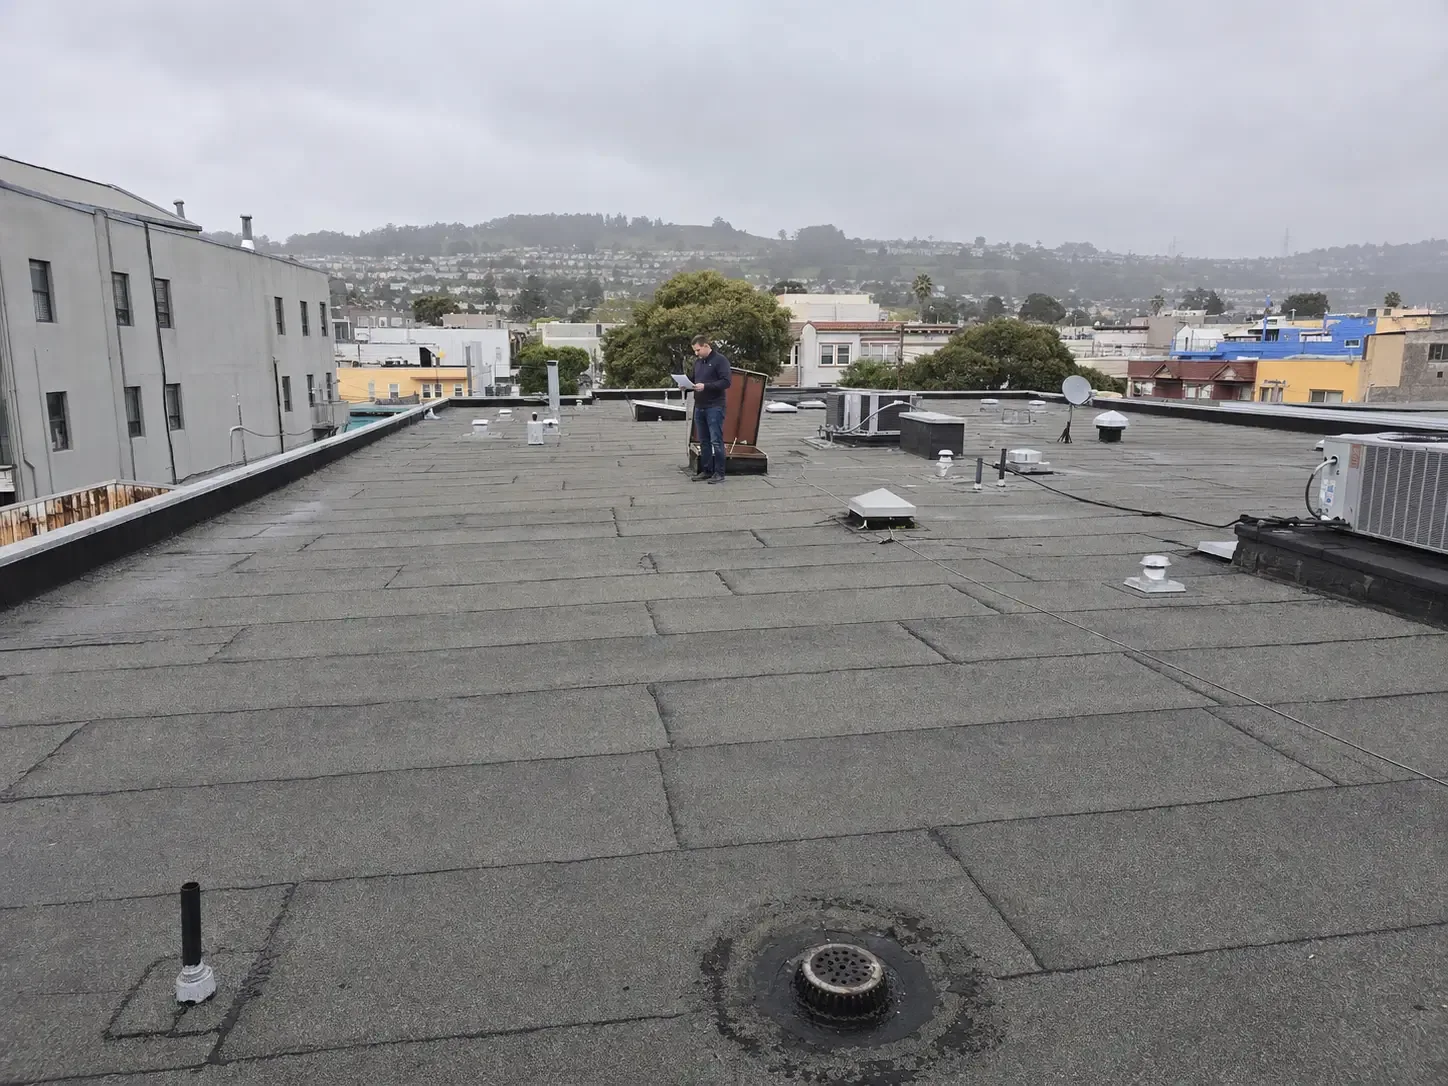
Start with roof type, number of layers, attachment, condition and how water is currently drained. Loose, wet or deteriorated material may affect what the retrofit can bear on or conceal. Review prior repairs, test openings and available drawings, then inspect the deck edge, curbs, roof penetrations and perimeter framing. If the existing assembly cannot be reliably identified, record that uncertainty and plan investigation before the new support layout is finalized.

The Metal Construction Association’s retrofit paper compares metal-panel and single-ply approaches and calls for project-specific review of structure, drainage, attachment and design loads. We use those considerations to identify information the design team needs; we do not determine structural adequacy from a surface inspection. Where concealed layers remain uncertain, an infrared moisture survey can help target follow-up, but patterns require confirmation before quantities are set.
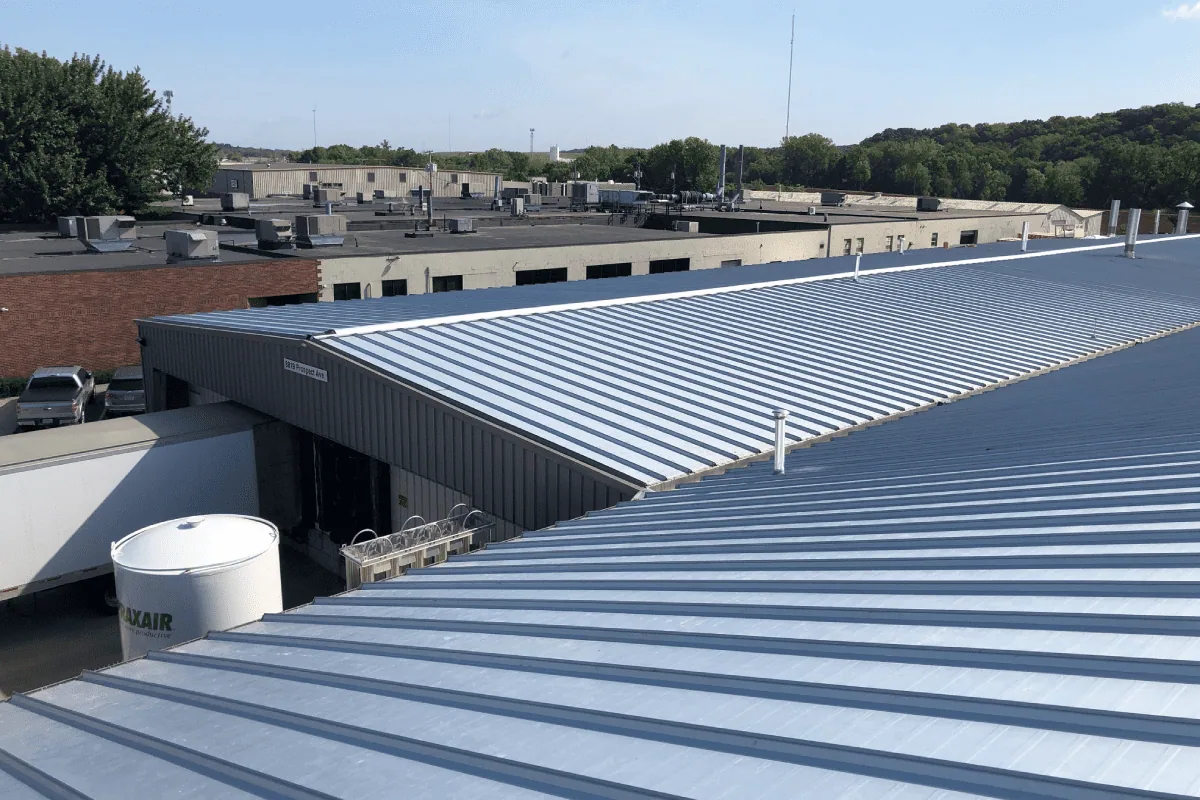
Metal Roof Retrofit in Garland, TX

Who evaluates the existing frame and new loads?

A retrofit framing system transfers loads into the existing structure. The project’s structural engineer should review the building frame and secondary members, anticipated dead and wind loads, attachment zones and any change in how the roof diaphragm or bracing works. A roofer can document visible construction and coordinate the selected roof system, but cannot certify capacity from a visual visit. Provide available drawings and disclose later mechanical or solar additions to the design team.

Existing metal buildings may have a different support layout from a conventional deck and bar-joist roof. The retrofit designer should match the support approach to the actual structure and verify required field, perimeter and corner attachment. If the framing or deck differs from drawings, pause and resolve the condition before installation proceeds. A roof inspection can record the accessible assembly; condition reporting can preserve observations without substituting for engineering calculations.

A space between the original roof and new system can create questions about ventilation, condensation and trapped moisture. Those questions depend on the selected framing and roof design, not a blanket rule that every retrofit needs the same cavity. Ask the designer to document the intended assembly and moisture-control approach, then keep field changes within that approved detail. If removal of a ballast or covering changes temporary exposure, plan that sequence with the owner.

Metal Roof Retrofit in Garland, TX

How does a new support system change drainage?

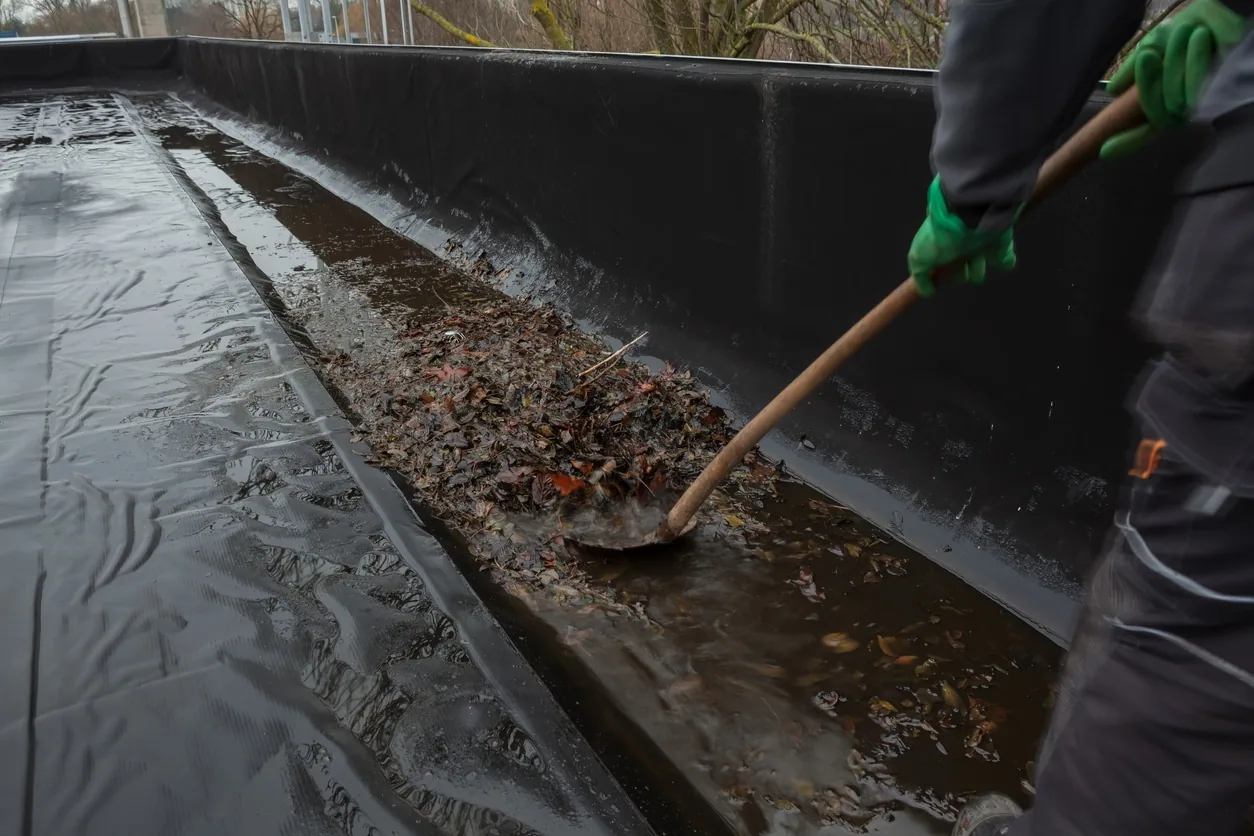
A raised roof can change slope, water depth, edge elevations and the paths available to existing drains. Compare the proposed framing heights with roof openings, parapets, gutters and equipment curbs. If water can become trapped between layers or move toward an unintended low point, the detail must be resolved in design. Added framing does not automatically correct ponding or a blocked outlet; identify whether the retrofit includes a drainage change and how it will be built.

MCA retrofit guidance specifically identifies drainage and potential water accumulation among design considerations, including for single-ply systems over existing metal. We use the project drawings and field conditions to flag outlet connections that need coordination. A drain and scupper review can document roof-side outlets, while ponding-water repair addresses a separate existing condition. Plumbing, structural slope and roof membrane scopes should remain distinct where they require different professionals.

Which retrofit assembly fits the building?

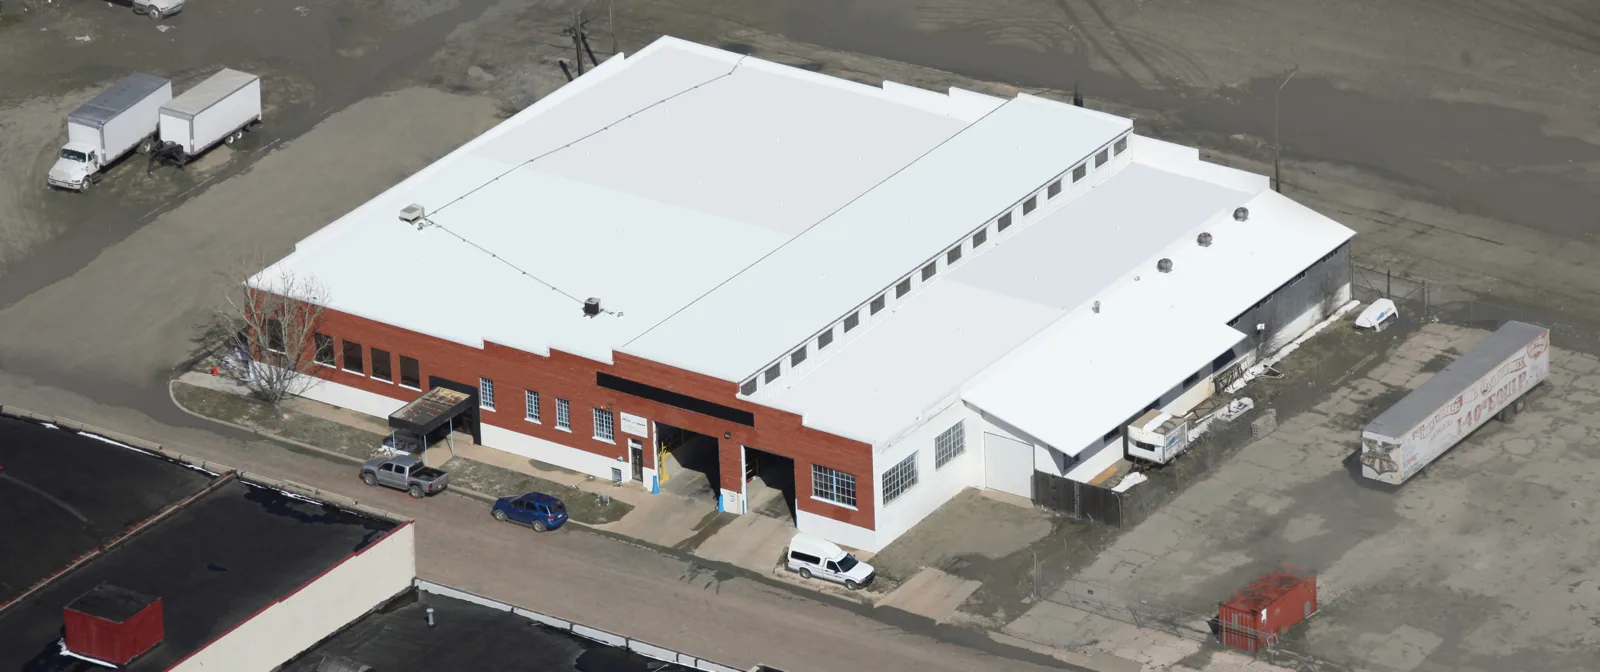
Metal panel systems and membrane systems over secondary framing are different choices. Consider the existing roof geometry, new spans, attachment, fire classification, insulation, condensation control, access and long-term maintenance. A standing-seam system also needs panel movement and clip details suited to its design. The proposal should name the complete assembly, support approach, insulation, closure conditions and terminations rather than presenting only the visible metal panel as the retrofit.

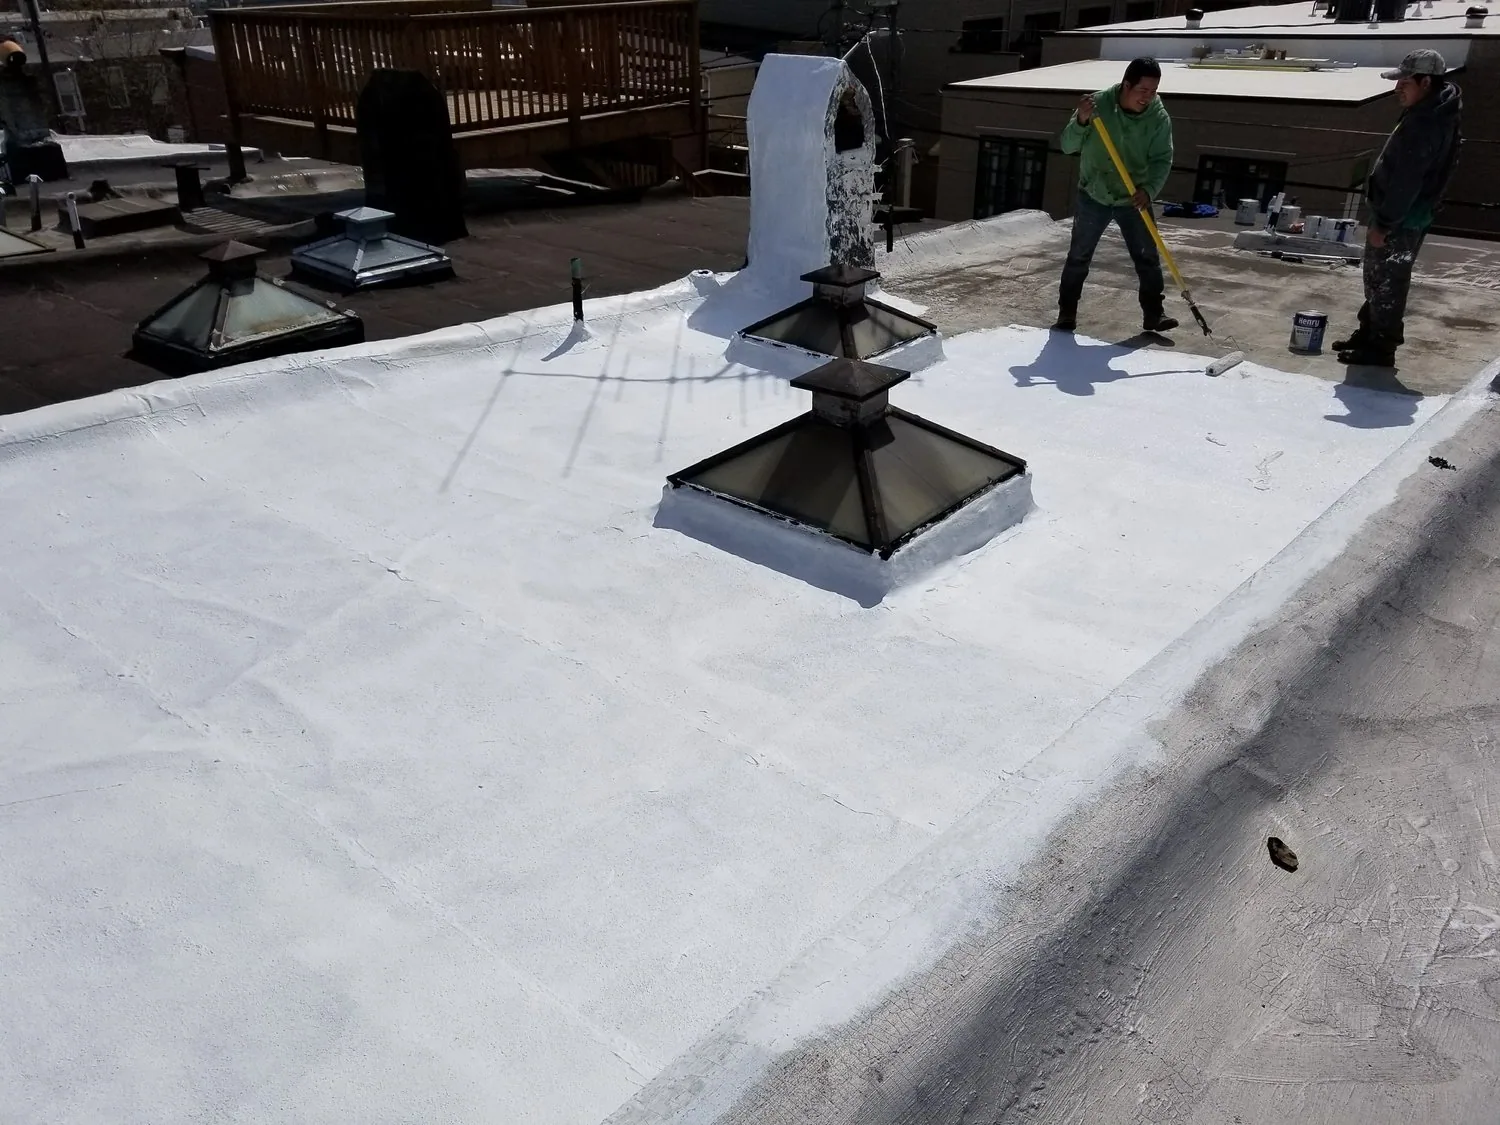
If the design selects standing-seam metal, panel profile and clip requirements come from that system’s engineering and manufacturer documents. A membrane option such as TPO roofing has its own attachment and termination details. Compare these with conventional roof replacement after removal limits and structural questions are understood. A recover decision should not imply that concealed material was inspected or found sound unless the evidence supports that conclusion.

Price and timing are affected by structural review, exploratory openings, curb extensions, edge elevations, insulation and equipment coordination as well as the new metal. A discovery that differs from drawings may require revised design rather than a field adjustment. Record the condition, protect the opened area and return the question to the responsible designer. The owner should see which investigation is included and what remains an allowance or unresolved condition.

A retrofit over metal also needs a plan for existing fastener lines, panel movement, and the way new framing crosses the old ribs. Show where the new attachment reaches the building frame, not only where it meets the old roof surface.

Metal Roof Retrofit in Garland, TX

What should the retrofit scope and schedule resolve?

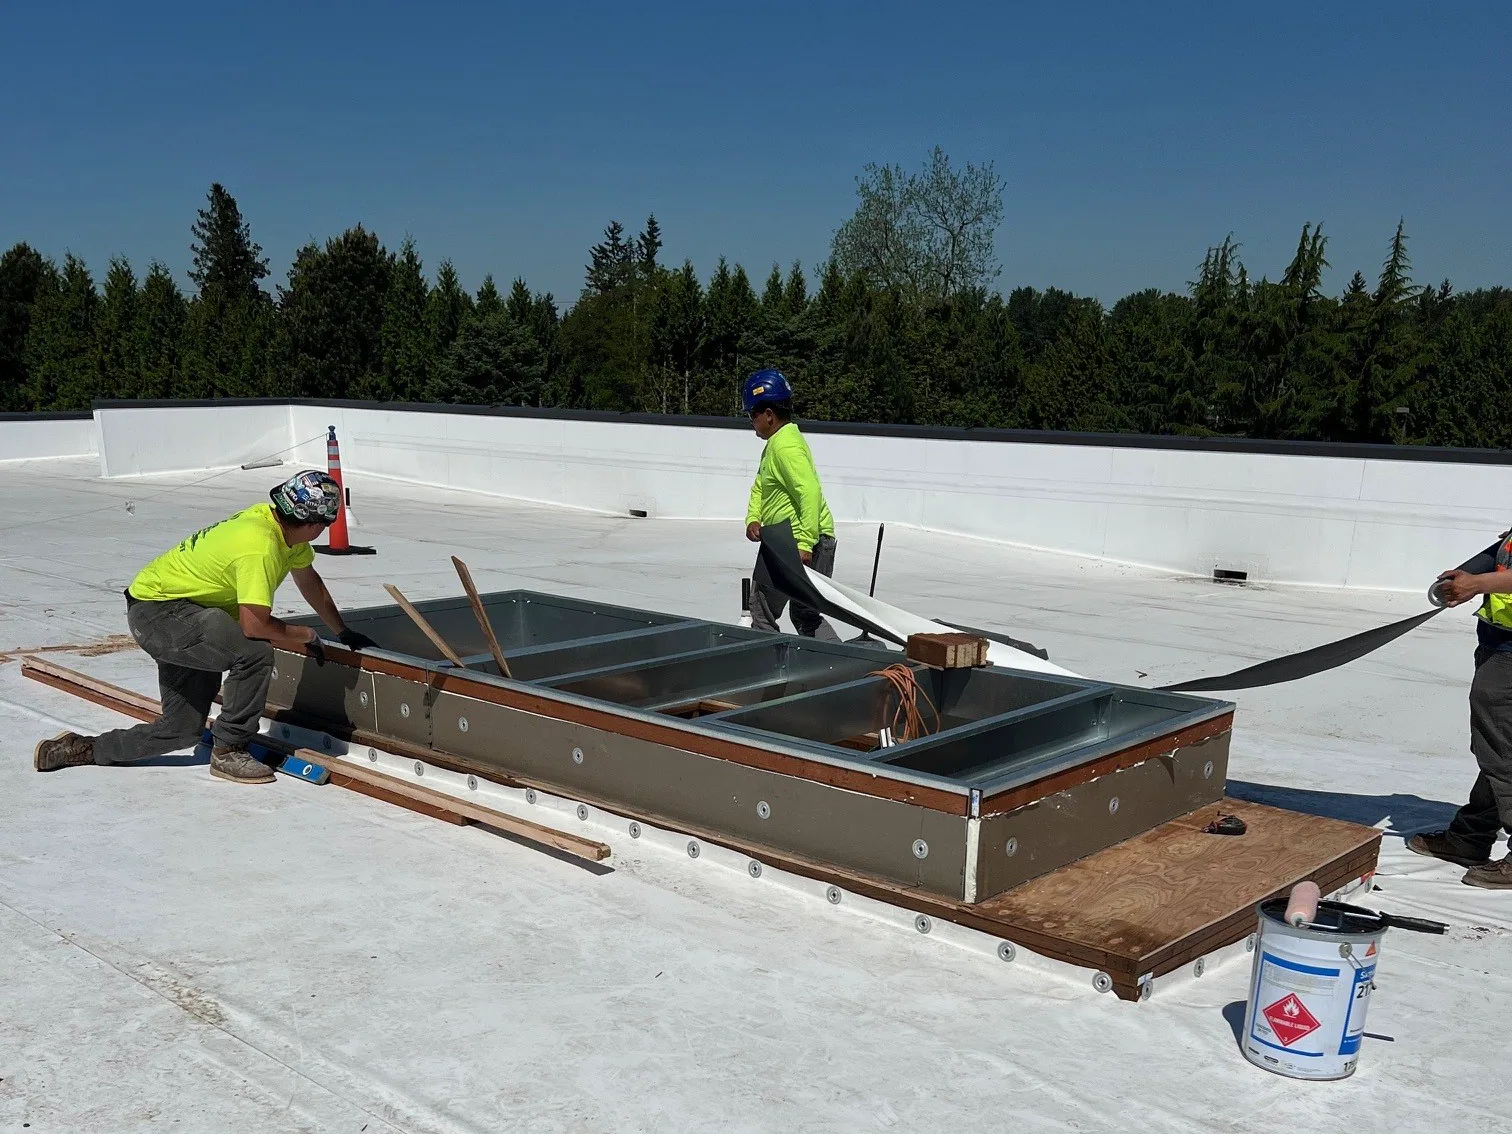
The work plan should show access, receiving and staging, protection at each opened area, sequence of frame installation and temporary weather boundaries. Existing rooftop units, skylights and drains may constrain the layout. Decide which trade moves or disconnects equipment and how the roof will be closed if a prerequisite is delayed. The owner should receive a clear account of removal, retained layers, new assembly, exclusions and the point at which field conditions trigger a design review.

Garland’s hot summer climate makes material handling and work windows worth planning, but current conditions govern the actual schedule. Near Firewheel Town Center, as elsewhere, site access and roof restrictions must be confirmed for the specific address. For an occupied building, phased reroofing may define work-area boundaries. Closeout should document the installed framing and membrane or metal details, then list any owner or design professional review still outstanding.

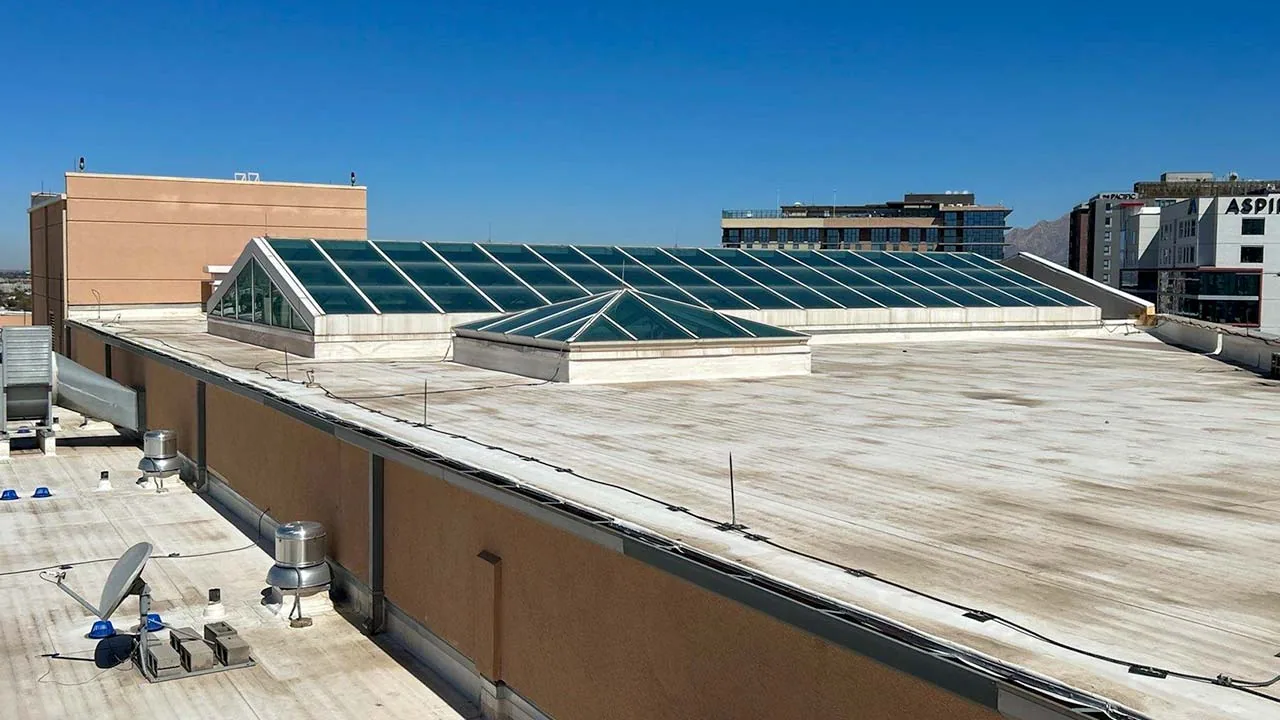
Before work begins, identify where new framing, insulation, and panels meet existing walls, parapets, skylights, and equipment curbs. Those intersections often determine the temporary dry-in and the amount of perimeter metal needed. The owner and design team should settle penetrations and equipment support changes before panel layout, since late cuts can interrupt drainage or require a separate curb. Keep an as-built plan with purlin attachments, panel profile, insulation depth, and any field changes so future maintenance can find the new system connections.

Metal Roof Retrofit in Garland, TX

Common Questions

Can a metal retrofit be installed over any existing roof?

A blanket overlay is not appropriate. Existing layers, structure, attachment, drainage and design requirements determine whether a complete retrofit system can be used; some conditions require removal or additional investigation.

Does an overlay avoid structural review?

A retrofit adds or transfers loads through the existing building. A structural engineer should evaluate the structure and the specific system design.

Can a retrofit solve ponding water?

It may change roof geometry, but the design must establish how water reaches outlets and whether the building supports the new loads. Existing drainage issues need specific review.

What information speeds the retrofit assessment?

Share existing roof and structural drawings, prior repair records, equipment changes, known leaks, address and the building contact. Identify any planned solar or mechanical work as well.

Metal Roof Retrofit in Garland, TX

Review the existing roof before retrofit design

Provide the Garland address, available roof and structural drawings, reported concerns and building contact. We can document accessible conditions and identify roof details and design questions to resolve before a retrofit scope is set.

Call 555-555-5555 or request a roof assessment.

Questions About Your Roof?

ServicesRoof SystemsProperty TypesIndustriesService AreasDamage RepairCapabilitiesManufacturersAboutRequest a Roof Assessment555-555-5555
Call us today555-555-5555