What interior report helps direct the roof examination?
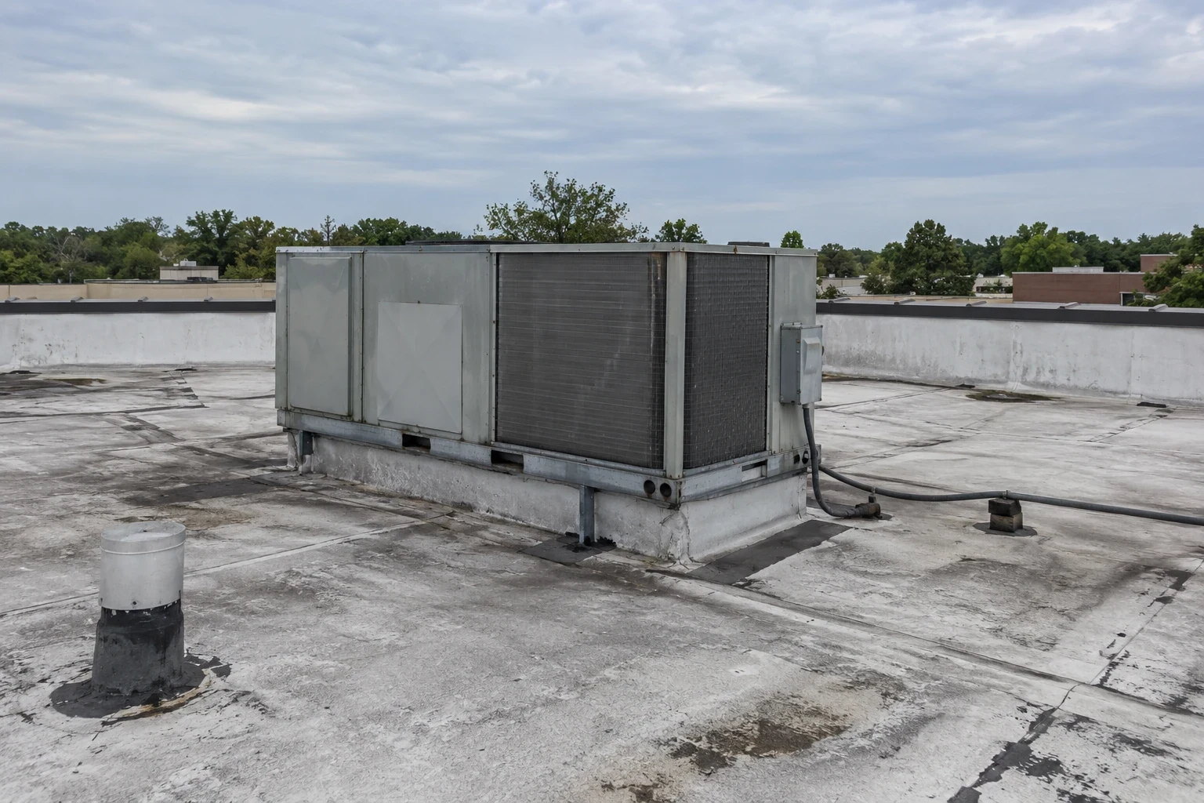
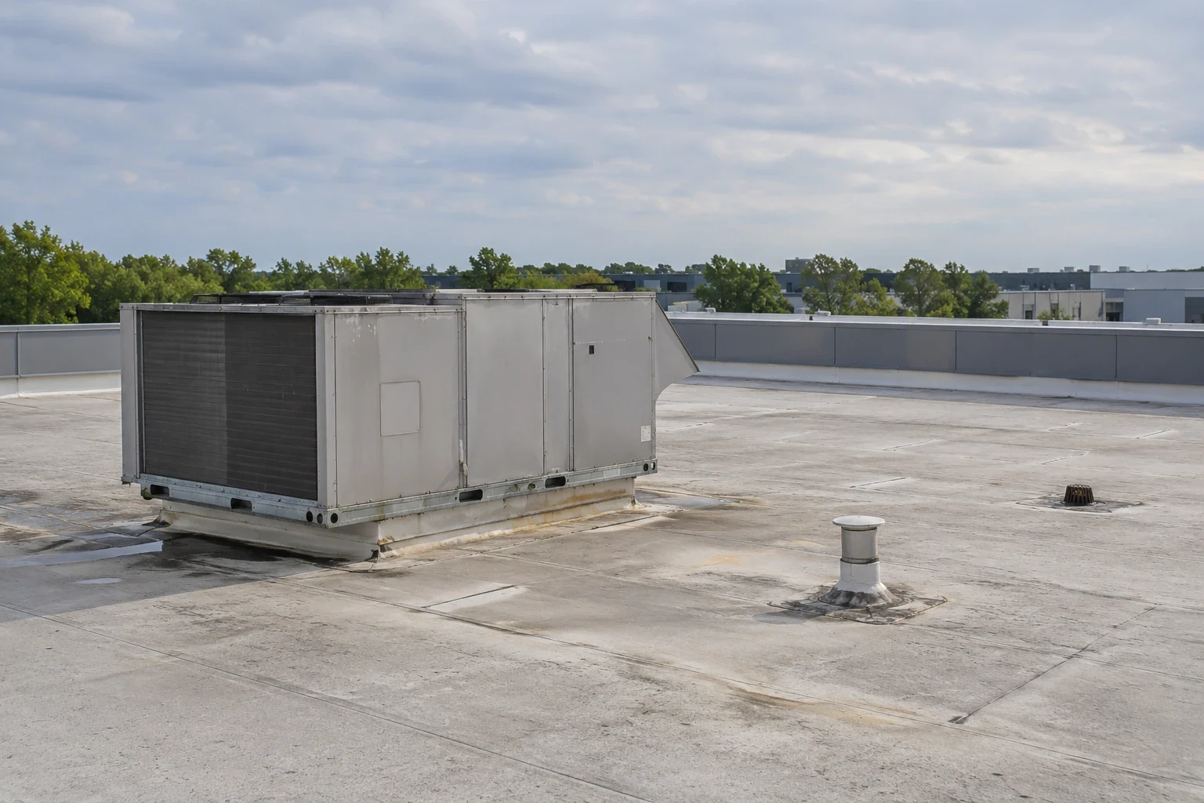
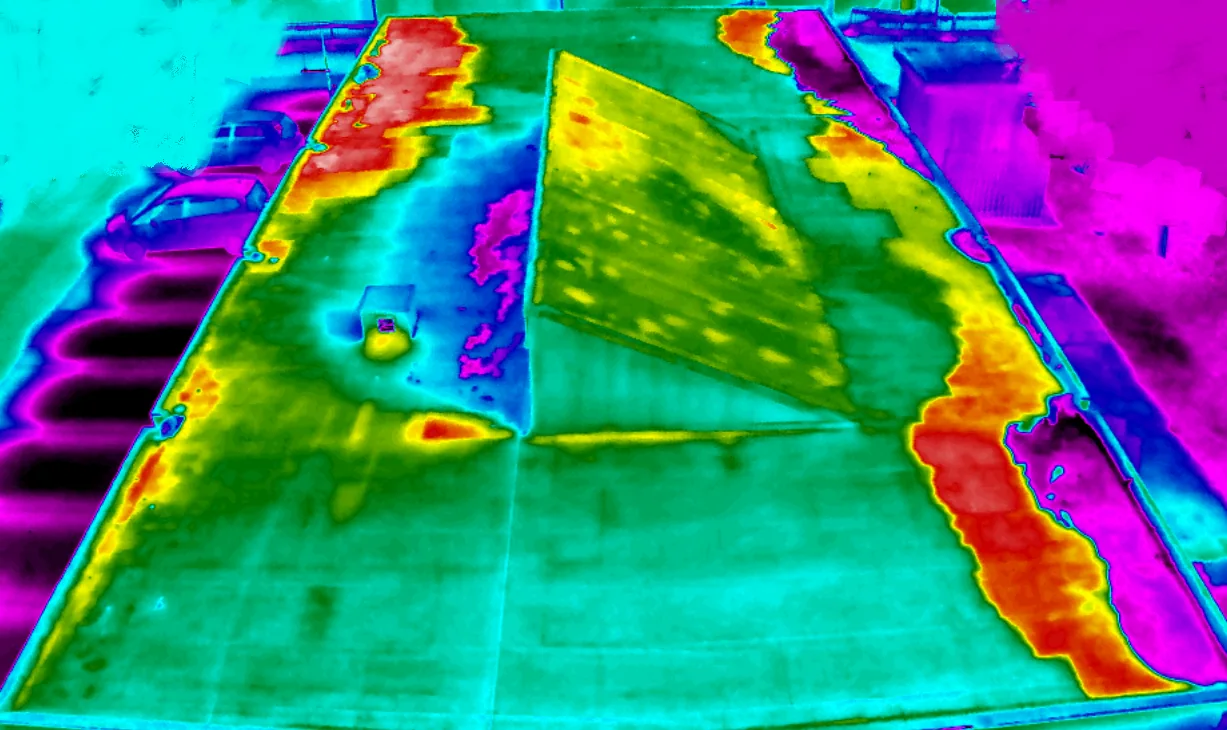
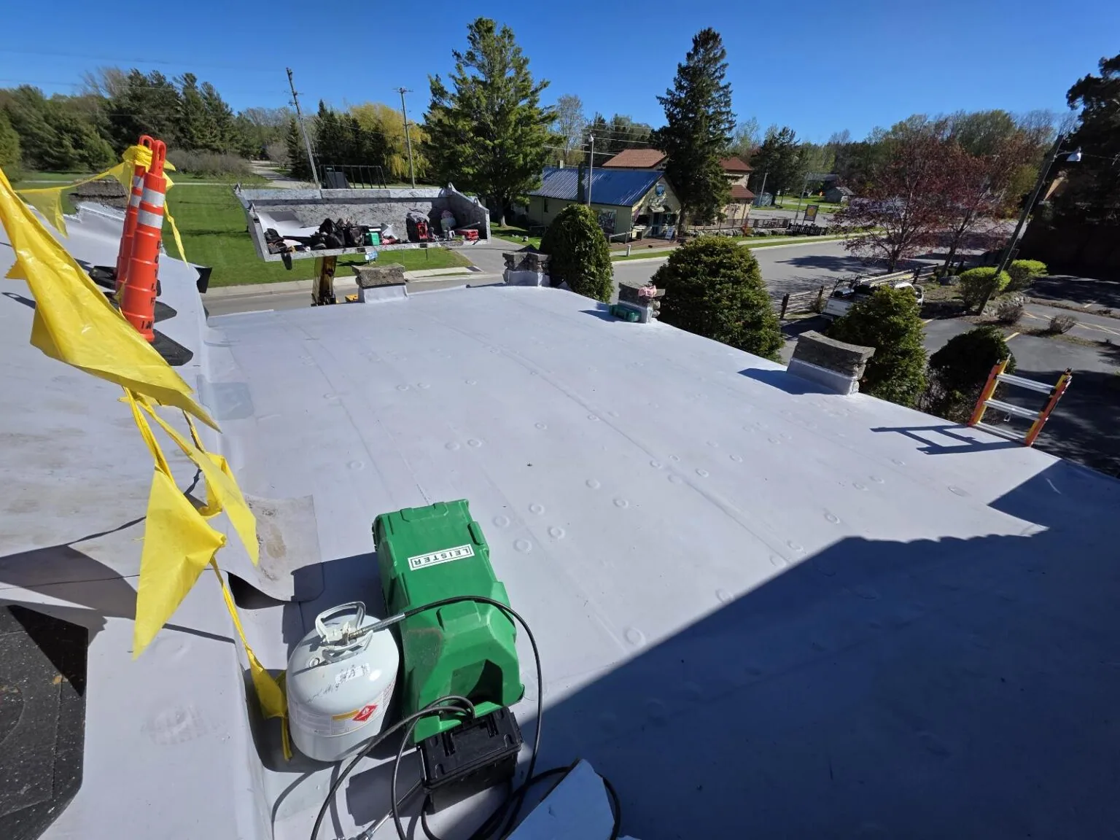
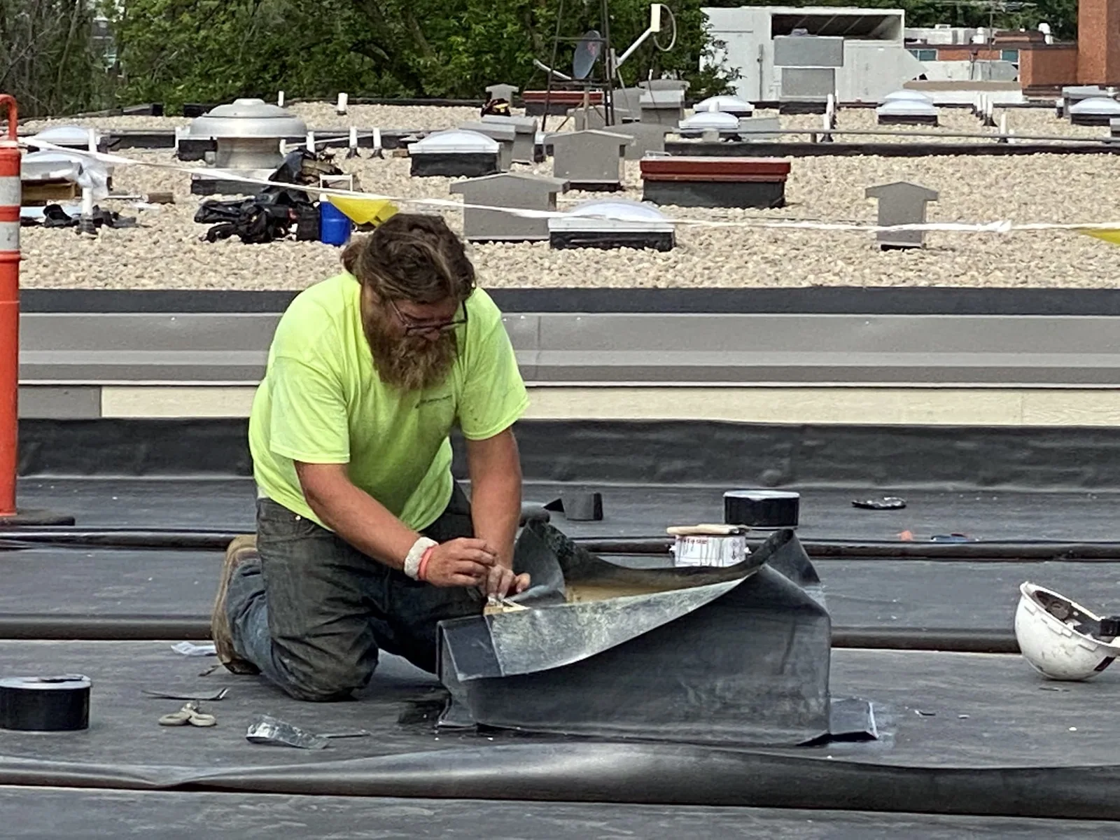
Ask the facility contact to identify the room or service area, time the condition was observed and any equipment or finish that may need protection. We compare that report with the roof above, including seams, curbs, wall transitions and nearby drains. If removal is needed to confirm wet insulation or backing, define the opening before work begins and explain how temporary protection will be handled while the condition is reviewed.
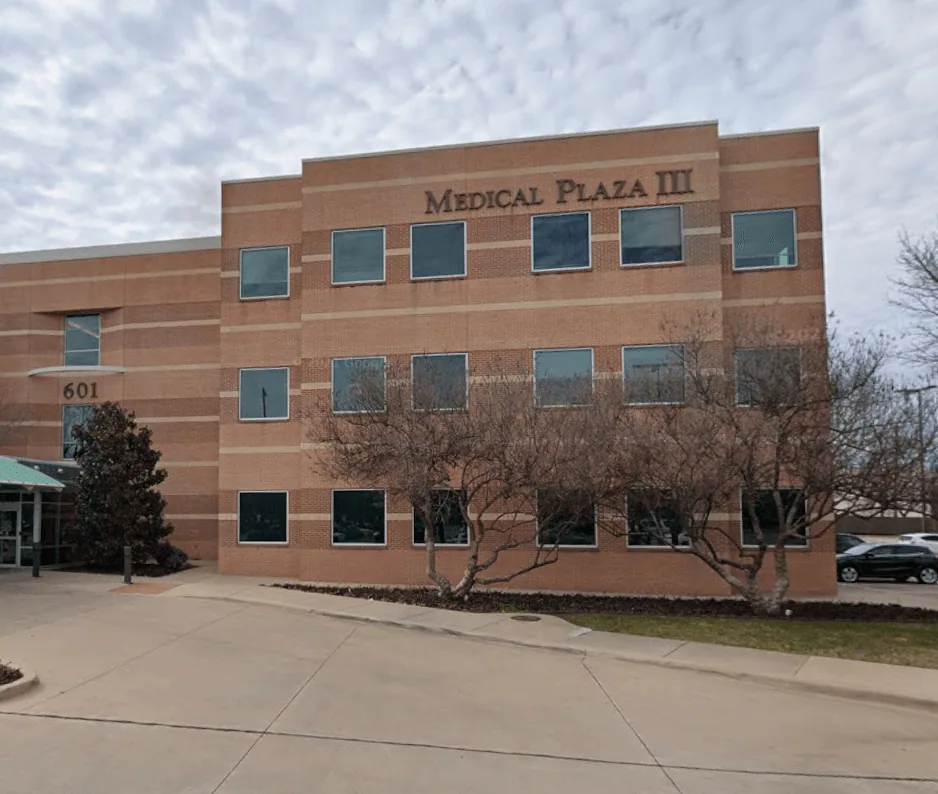
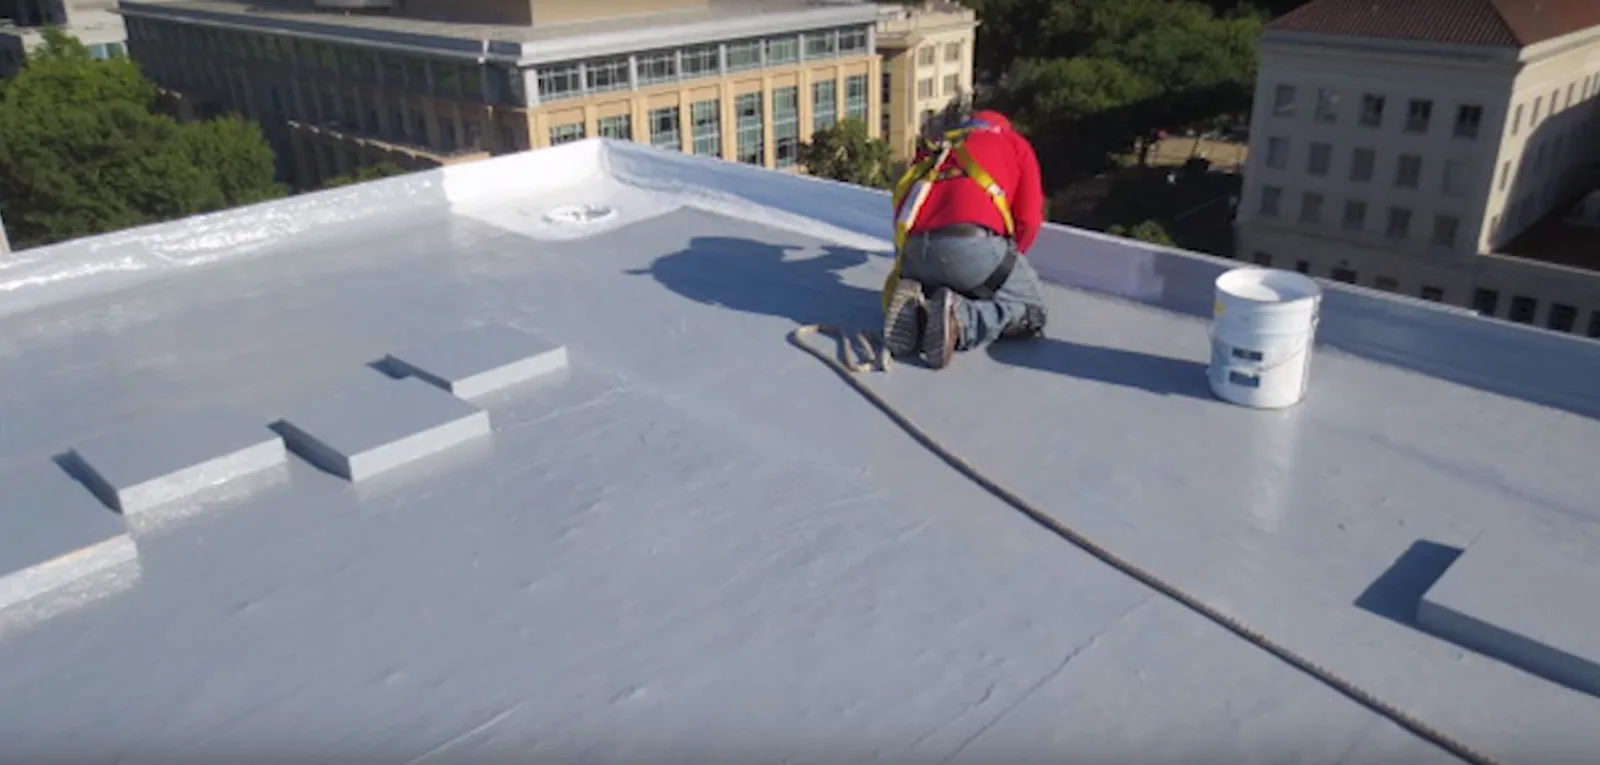
Medical facilities have room uses and internal procedures that the building team must account for before roof work. The authorized facility representative confirms clinical schedules, access restrictions, escort requirements, service priorities and who can approve a changed scope. We describe the materials, exposure and closure point, then carry out work only within the released area.