Which rooms sit beneath the proposed opening?
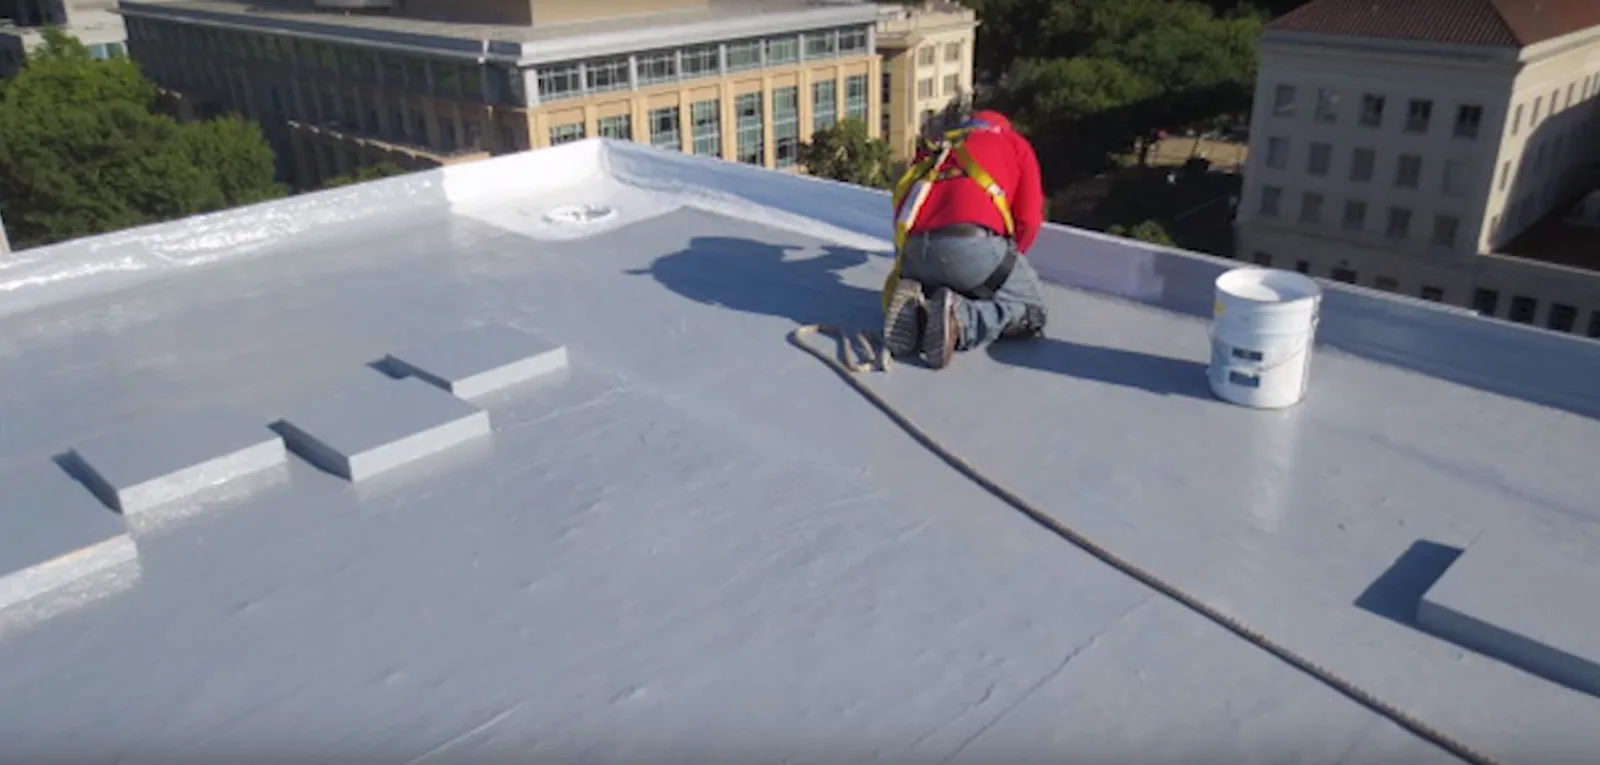
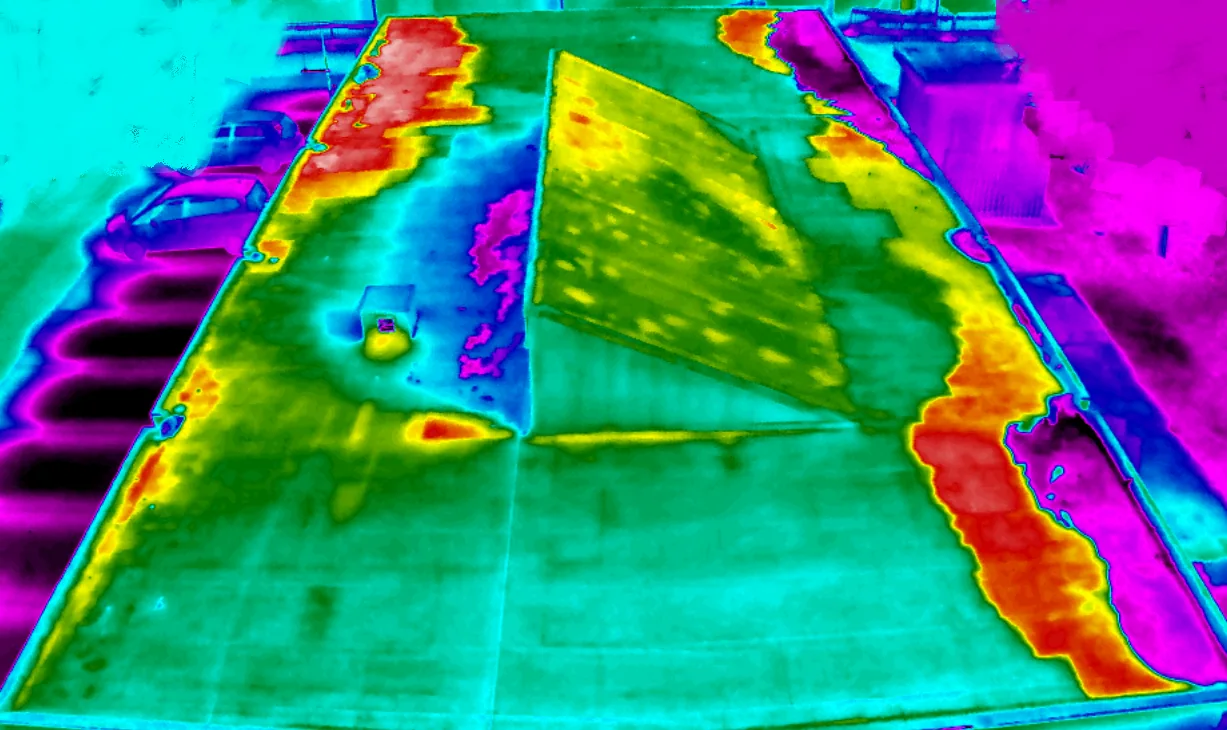
A school repair should start with a map of the interior below the roof concern. We locate reported staining, ceiling changes or equipment affected by water, then compare those observations with roof details above. A ceiling mark can help direct the search, but it does not by itself establish the entry point. We document the roof condition, note the assembly layers visible at the edge, and explain what removal would expose. The owner can identify classrooms, offices, storage and circulation areas that need preparation before material is opened.
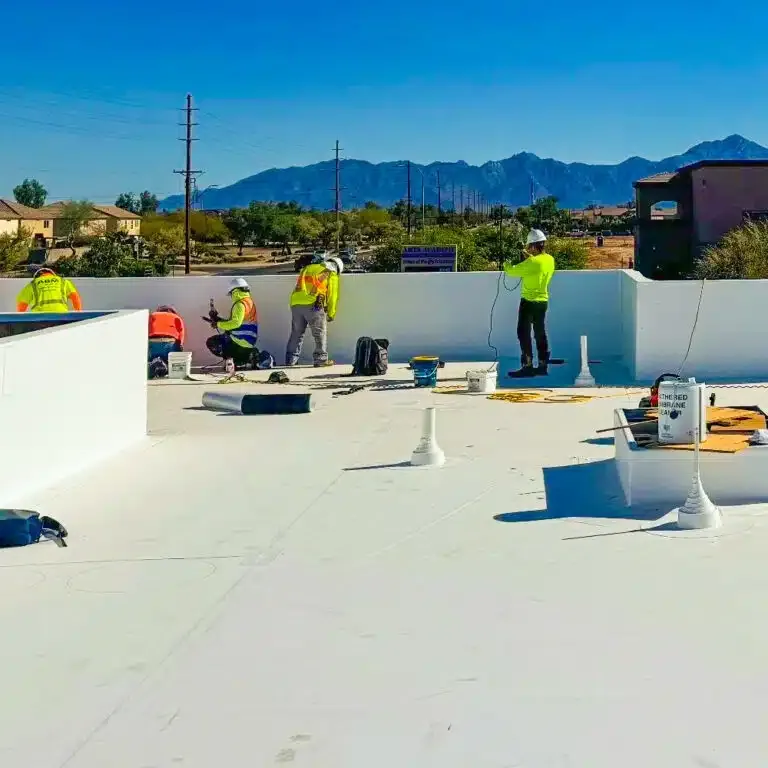
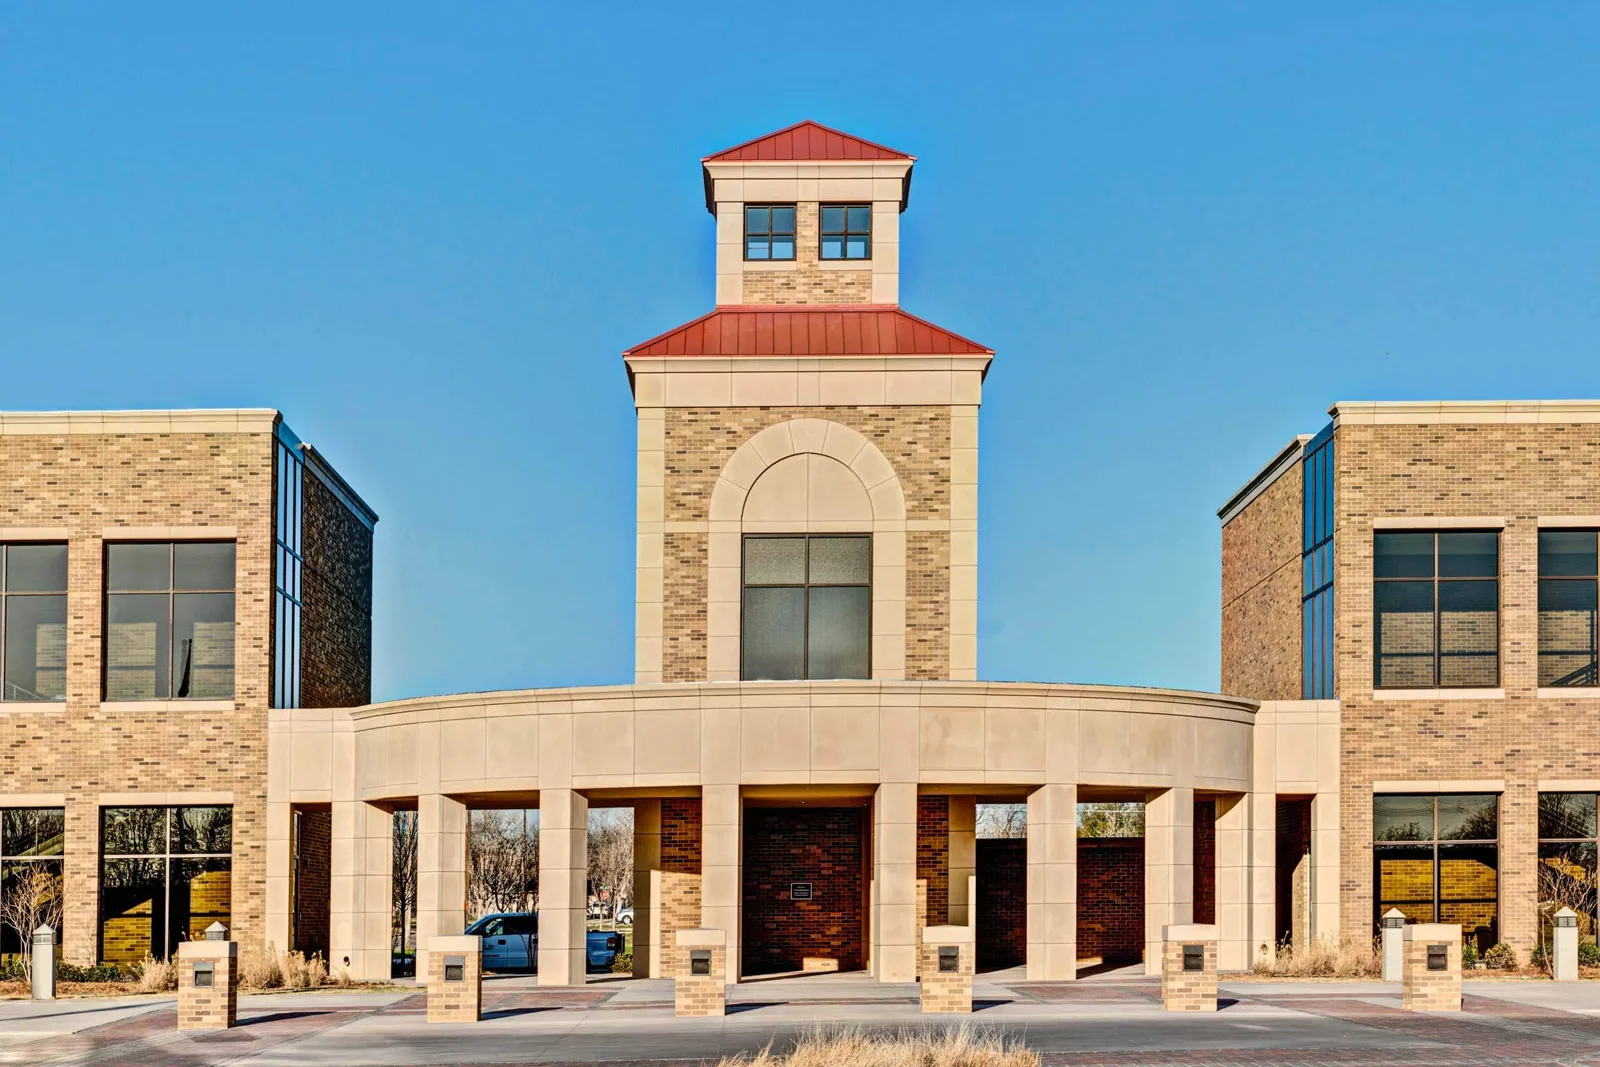
When a concern is reported at a campus in North Garland, confirm the school and entrance where the examination is requested. The district contact sets access arrangements, including when rooms below a work area can be cleared, protected, or returned to use. We coordinate the roofing operation against those directions and the closure boundary that can be completed.