Which building spaces sit below the roof work?
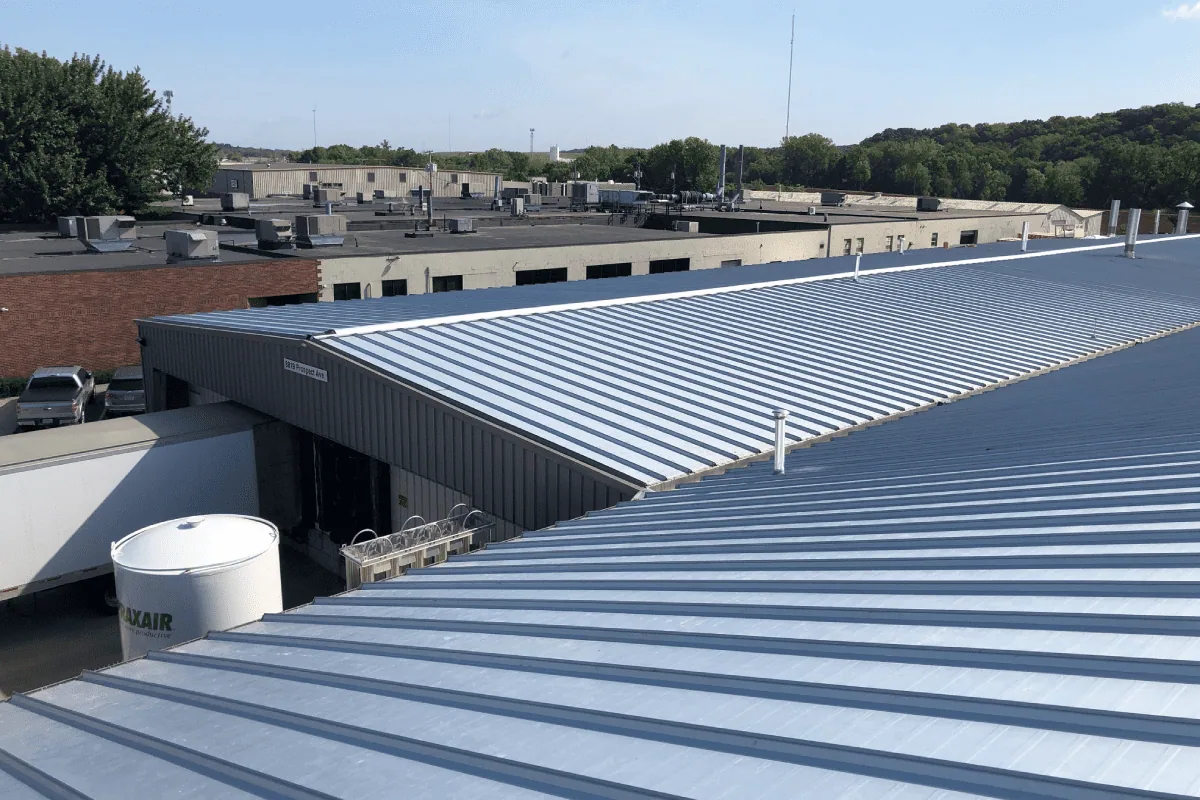
Before opening the roof, identify the room or circulation area beneath the reported concern. Map the interior symptom to roof zones above and along likely water paths, then inspect the corresponding seams, drains and penetrations. We compare the interior report with roof conditions above, then record the boundary that can be inspected and the layers visible at a prepared edge. If removal is necessary, the owner should understand what material may be exposed and what temporary protection can cover the opening during the work interval.
Educational properties can include different building uses and additions, so one room arrangement should not be projected onto an entire campus. The facility representative identifies the rooms, routes and equipment that need attention during the proposed task. We can then stage removal in a defined area, keep the repair limit visible and explain whether another trade must ready a component before flashing is restored. The requested schedule and building access come from the owner, not from the property label.