How should a commercial roof be mapped?
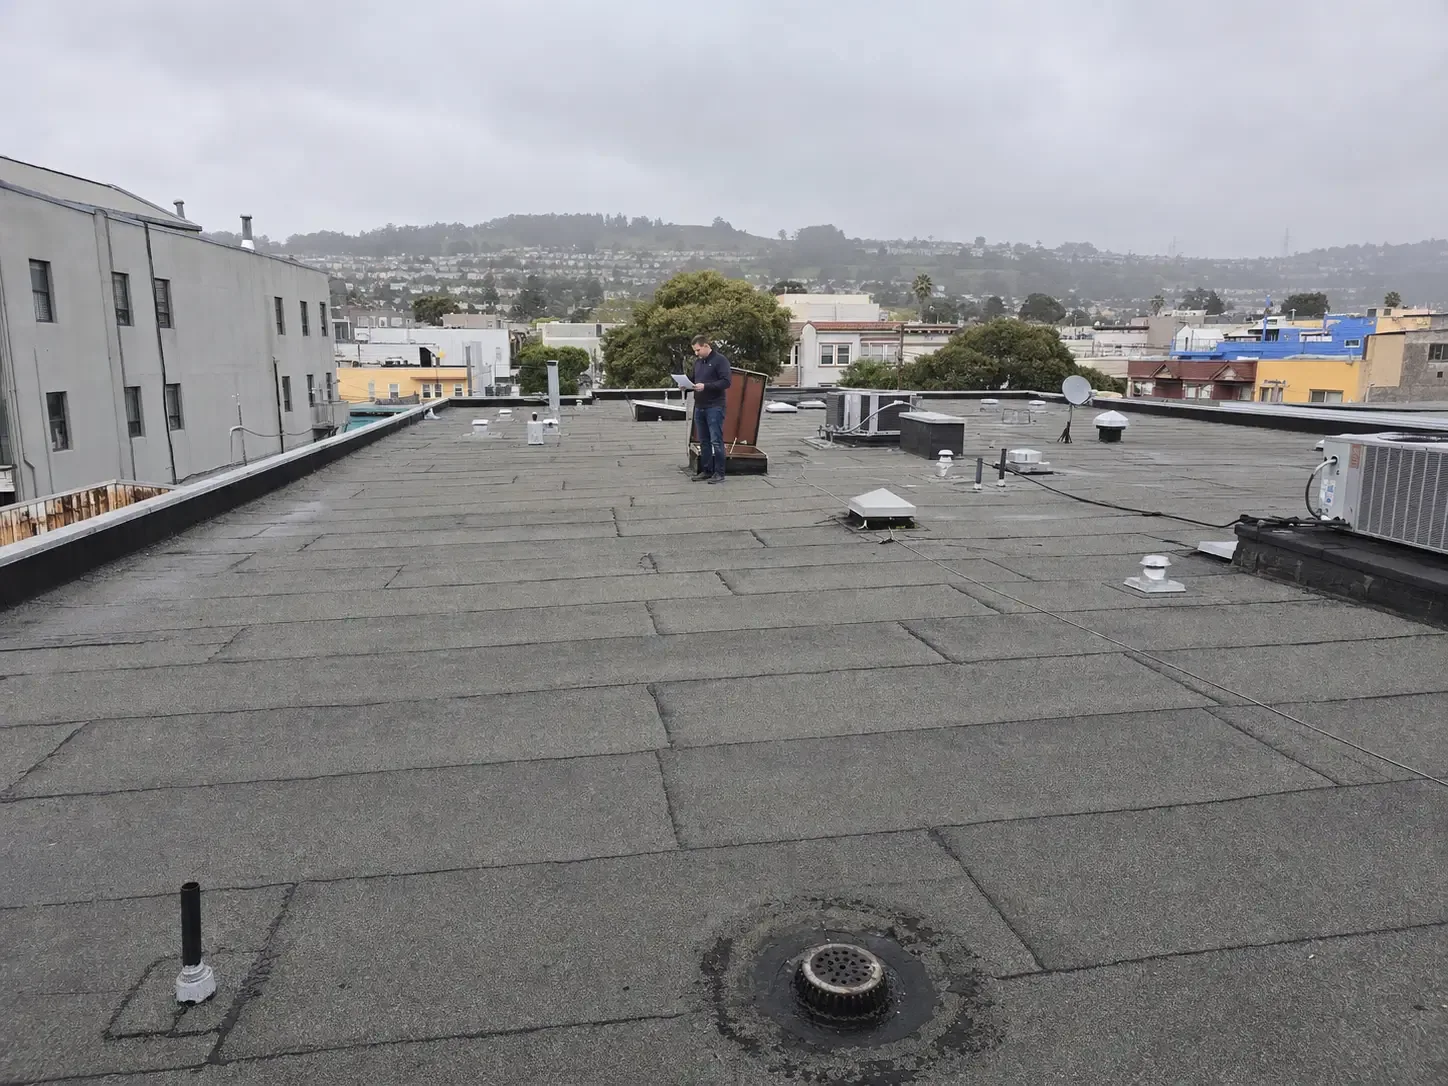
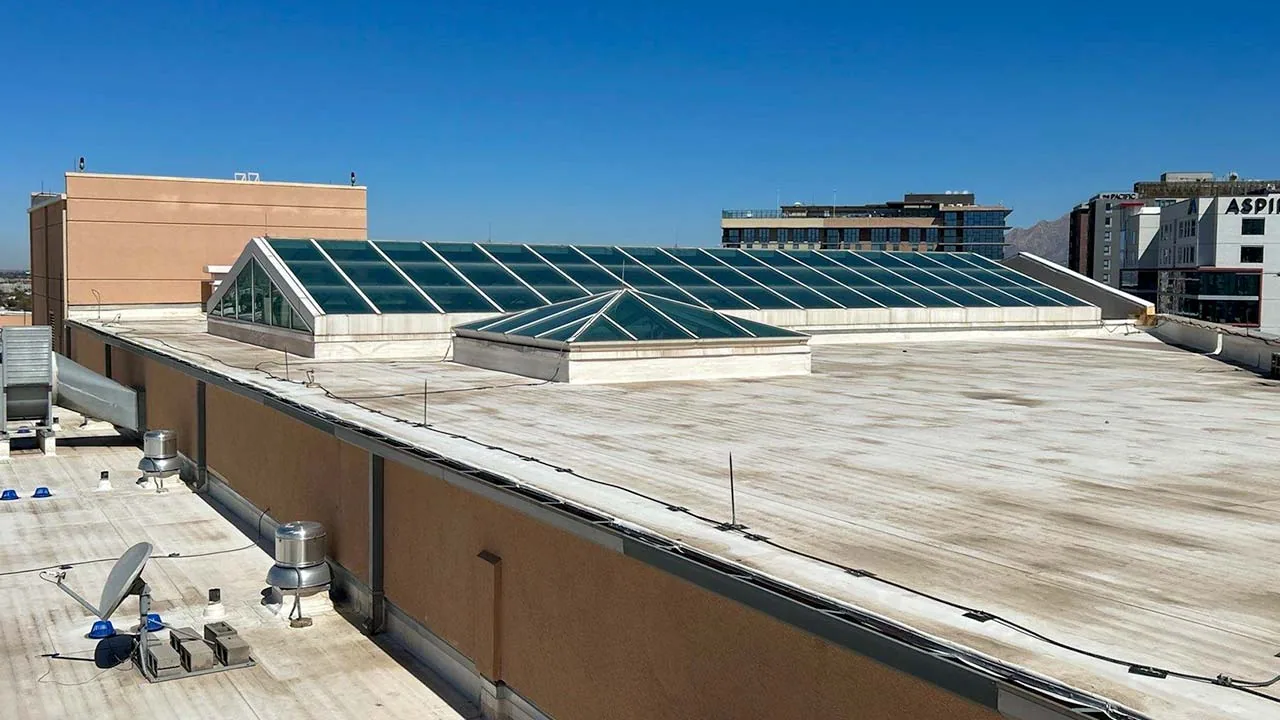
Divide the roof into sections that relate to columns, bays, roof levels, or fixed equipment. Mark drains, curbs, skylights, expansion joints, and exterior walls. Include an address and building identifier, especially when the owner controls more than one structure. A location such as “south end” should include a fixed reference so the crew can return to the same roof area.
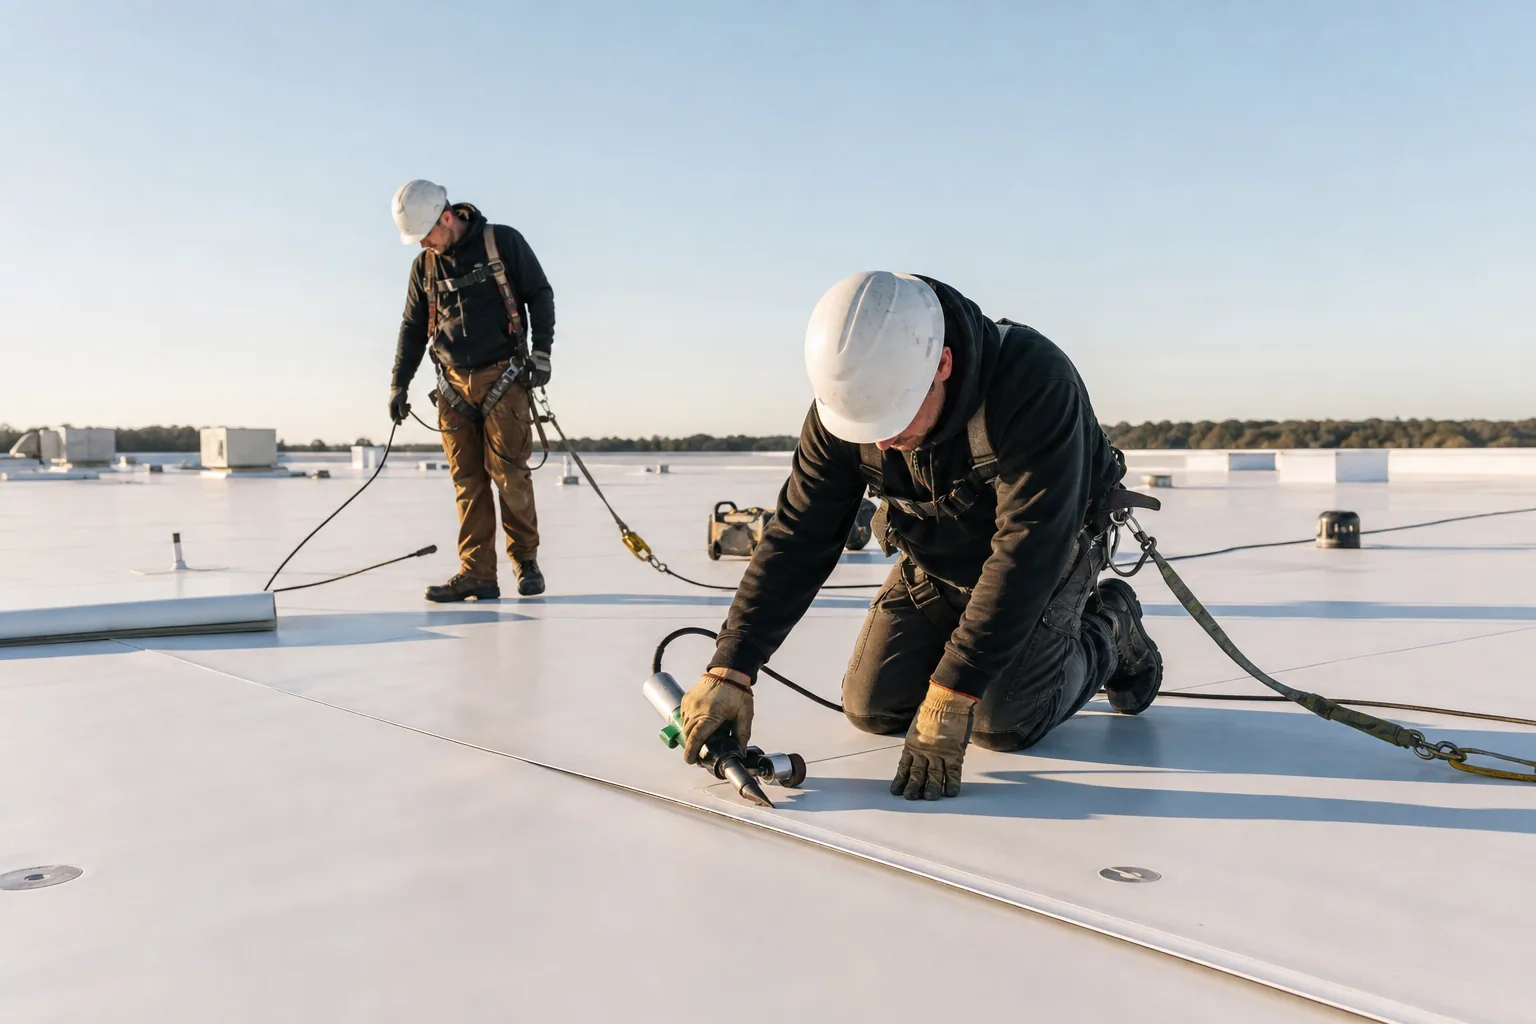
Record the interior symptom before climbing: which room or production area is affected, when water appeared, and whether it remains active. On the roof, inspect above and around that area. Water can travel across a deck or under insulation before entering inside, so the first visible ceiling mark may not sit directly below the opening. Compare seams, penetrations, drains, and past repairs, then photograph each probable detail.
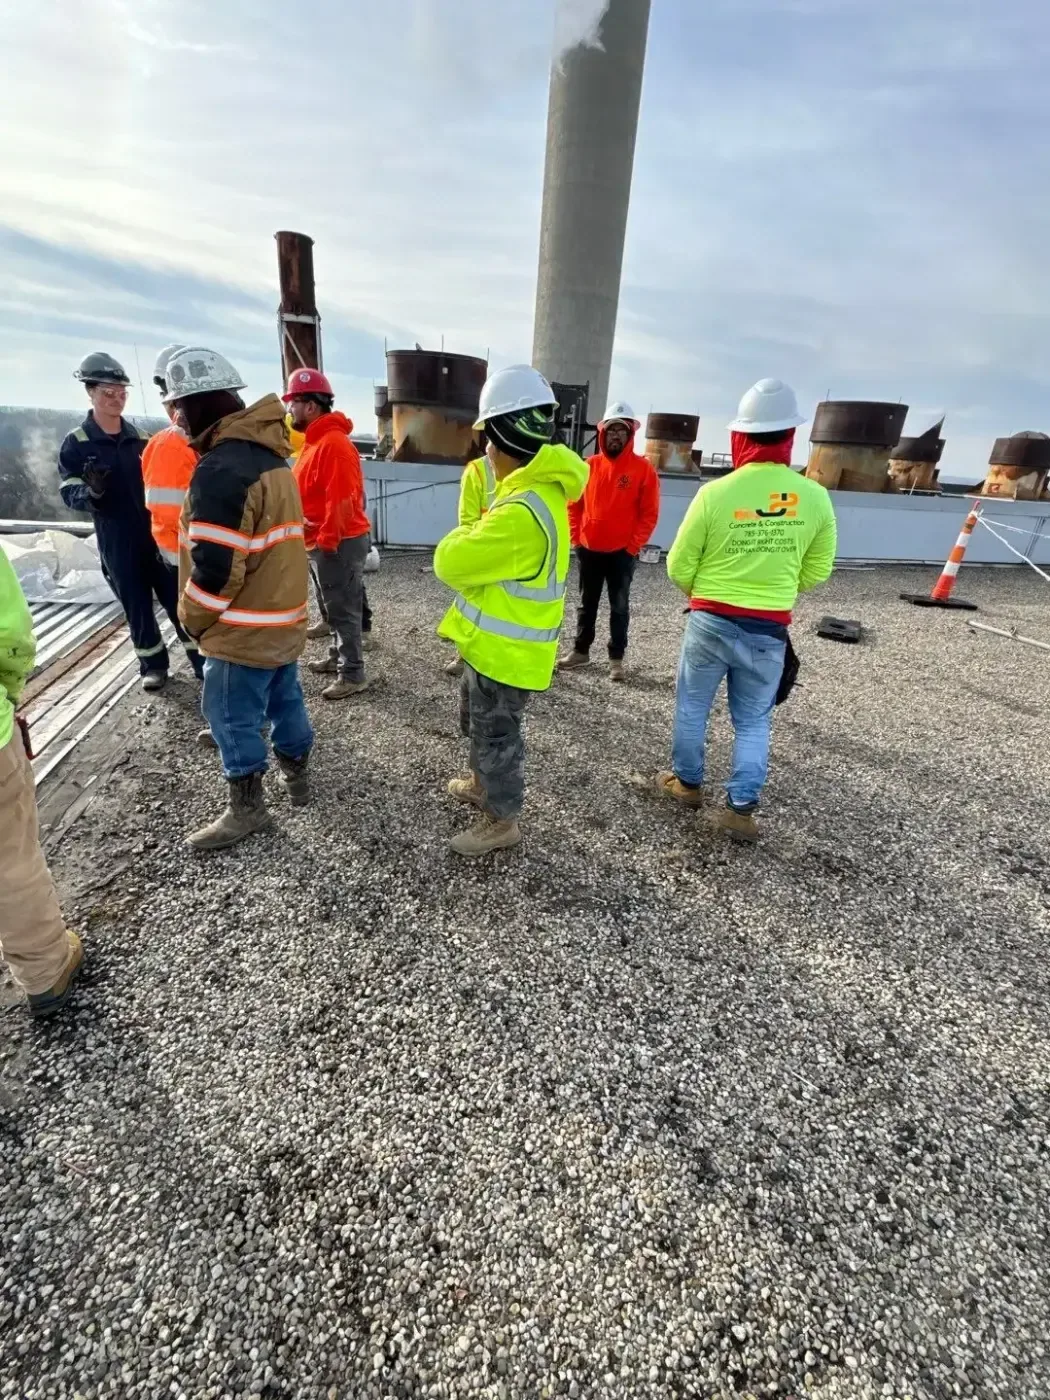
Sunnyvale’s commercial-development context includes warehouses and manufacturing south of US 80. For a Sunnyvale warehouse or commercial property, confirm its roof system and operating restrictions with the site contact before setting the inspection or repair plan. Ask the building contact about active equipment, loading hours, stored goods, and any area where overhead protection is needed.