How should a large roof be divided for inspection?
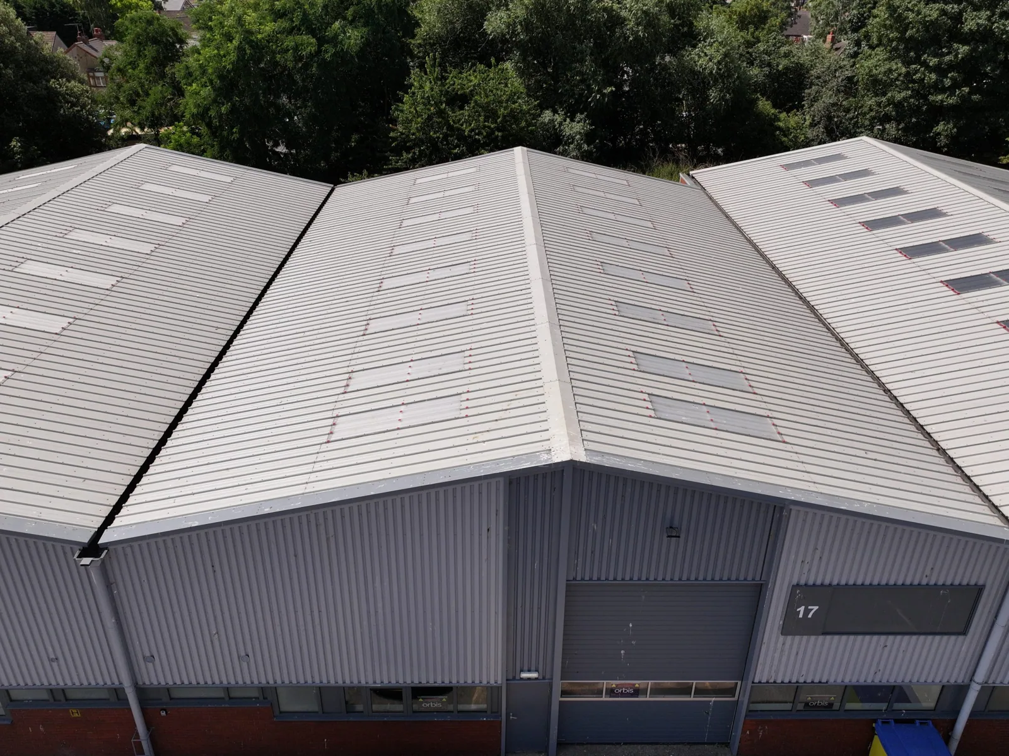
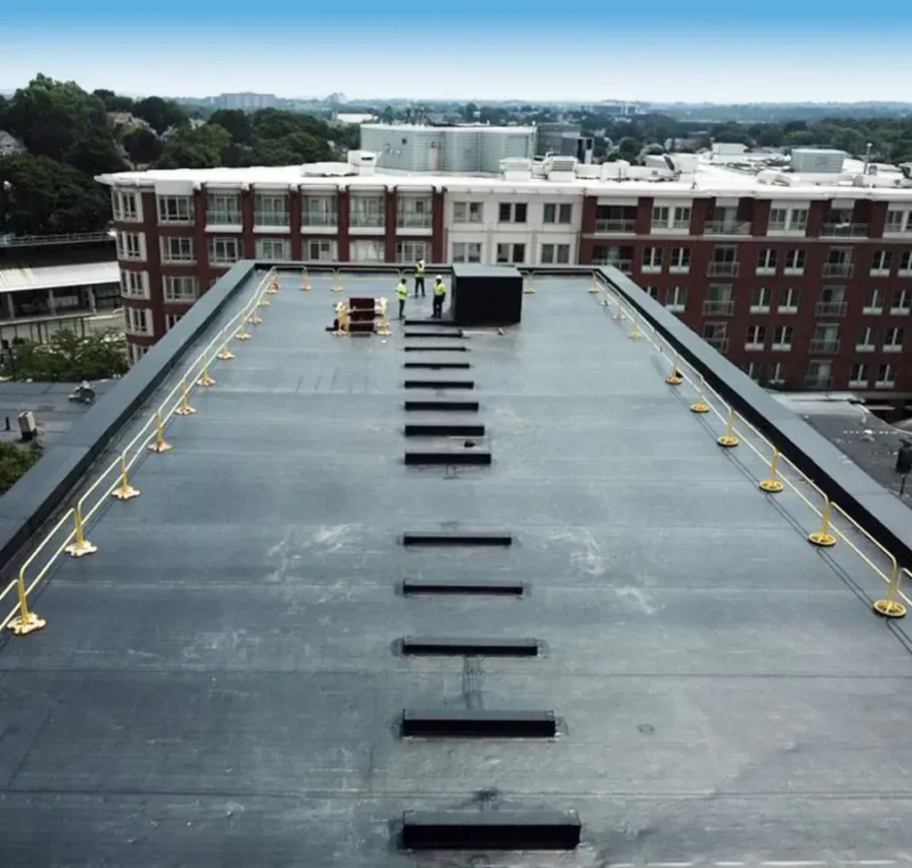
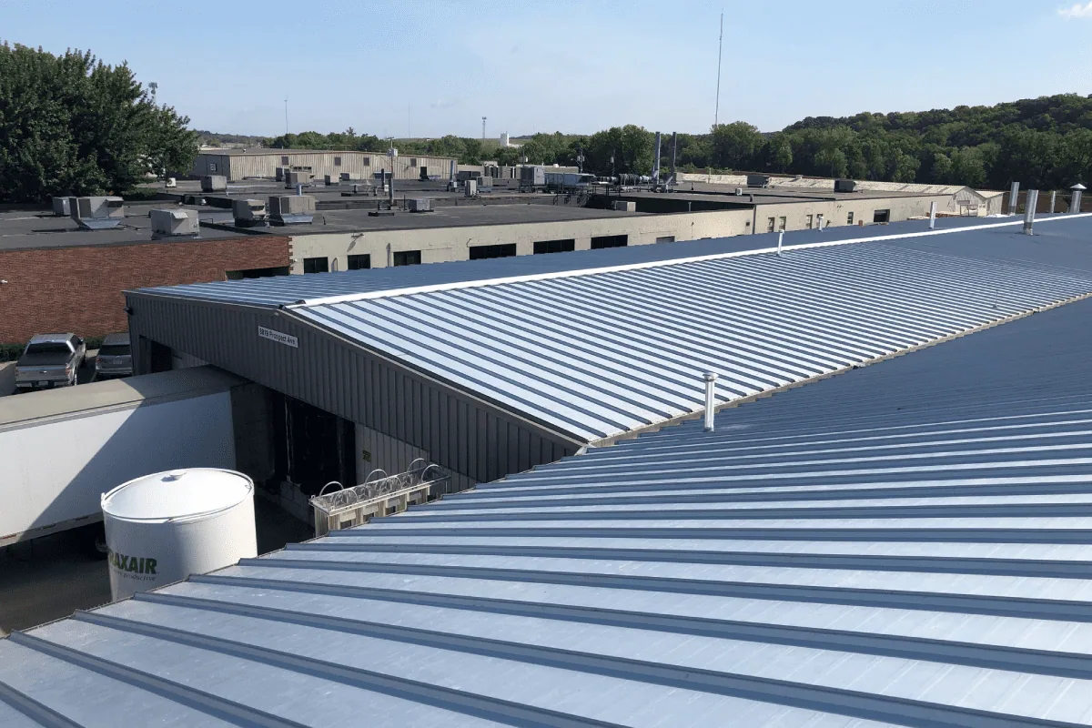
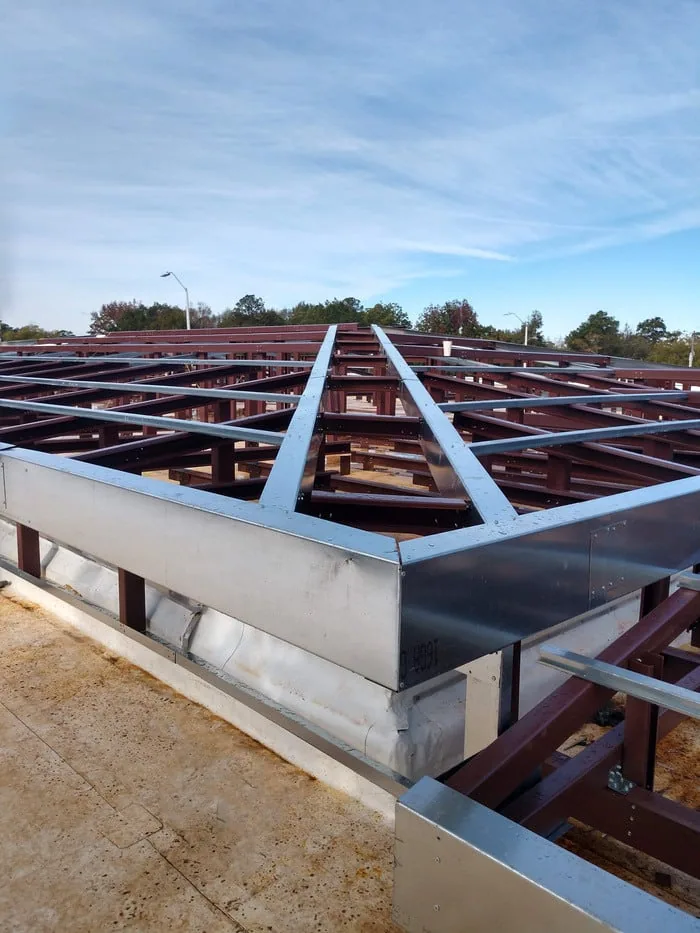
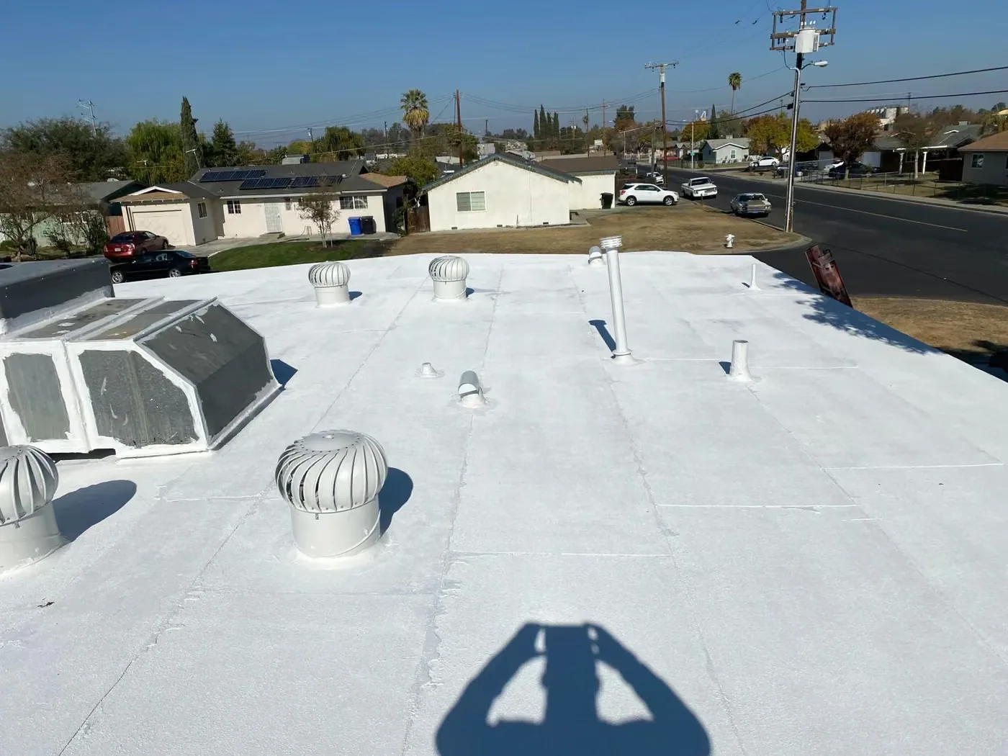
Divide the building into roof zones that match its bays, levels, or fixed features. Mark drains, rooftop units, penetrations, expansion joints, and exterior walls on a plan. A vague instruction to inspect “the back corner” can create confusion when a large warehouse roof has more than one similar edge. Record the building identifier and the exact bay or zone where water was reported.
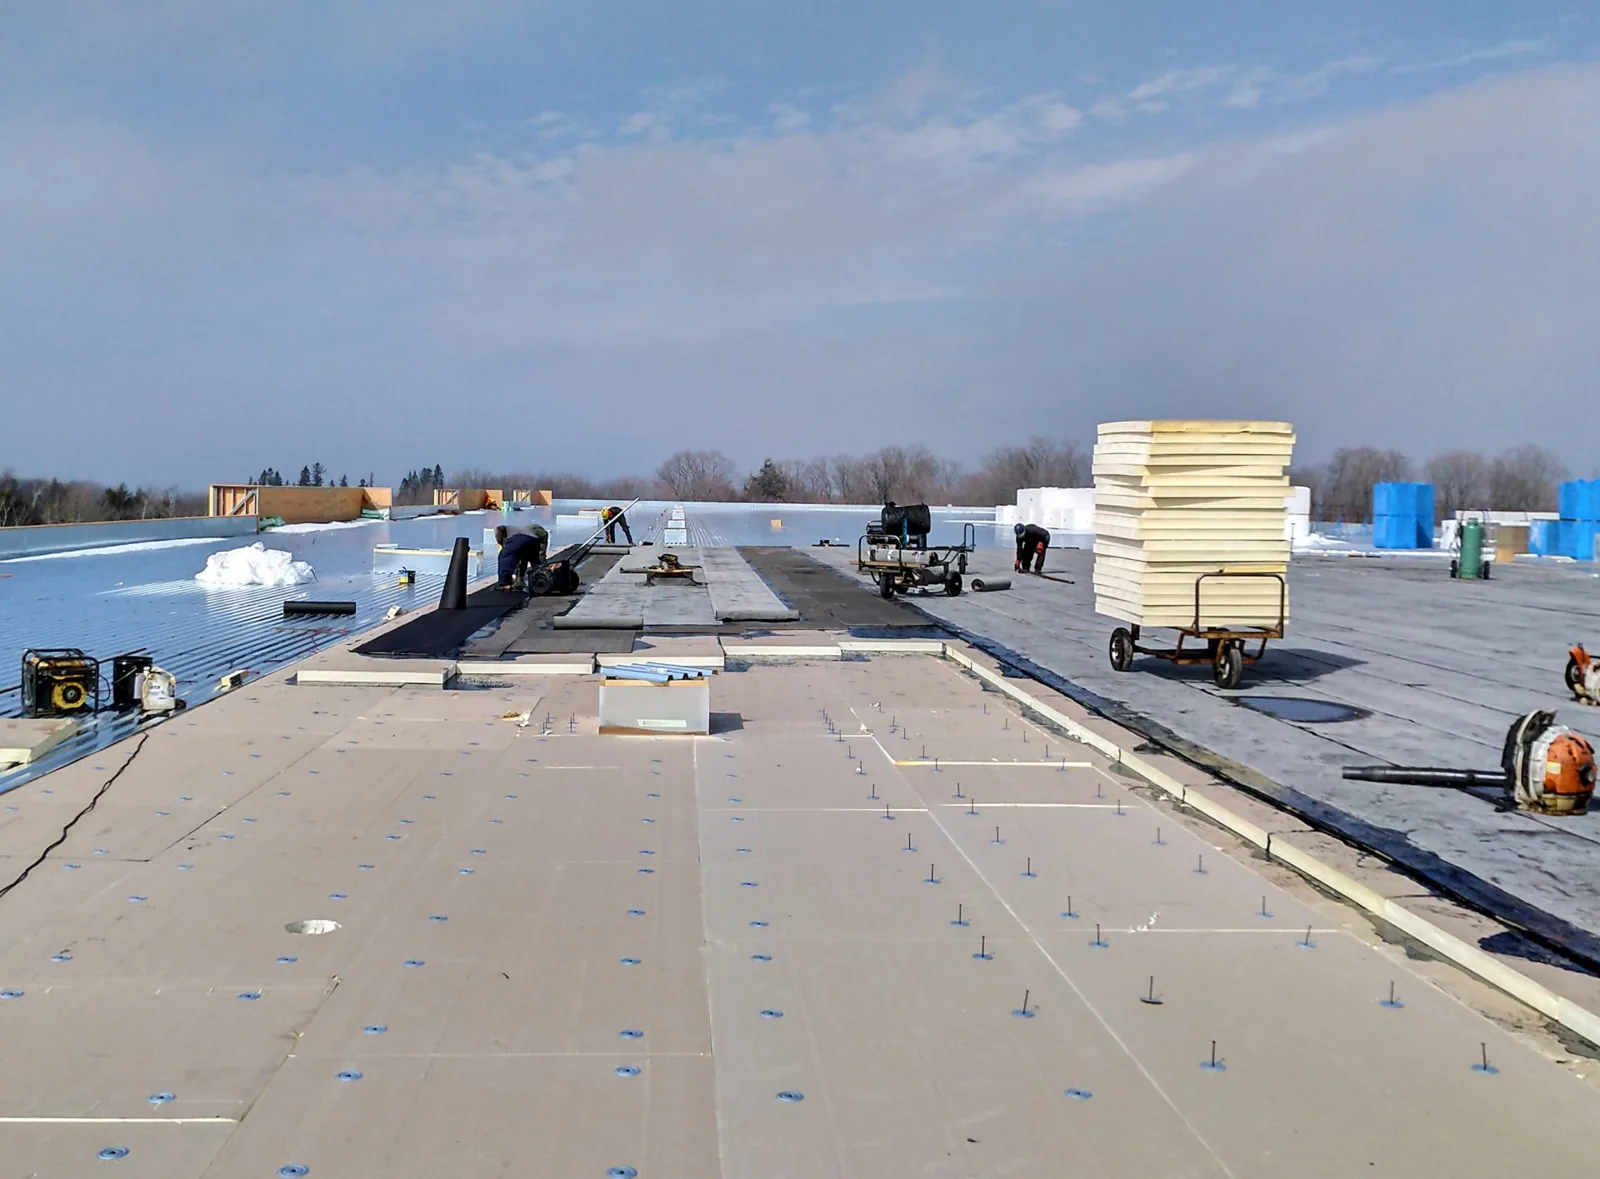
Start at the interior impact and compare it with roof details above. Water may travel along metal decking or beneath insulation before it reaches an aisle. Inspect the membrane or panel, seams, laps, penetrations, and drainage path. Note any previous patches and whether the same area leaked before. A photo should show both the failed detail and a fixed reference, allowing the owner to compare it with the proposed work and later closeout.
FM 544 and SH 78 connect Wylie with regional routes, and the logistics development near SH 78 adds an industrial setting to the city's business parks. The building contact confirms dock schedules, access routes, equipment clearance and interior protection before the crew arrives.