What should be known before approving a roof project?
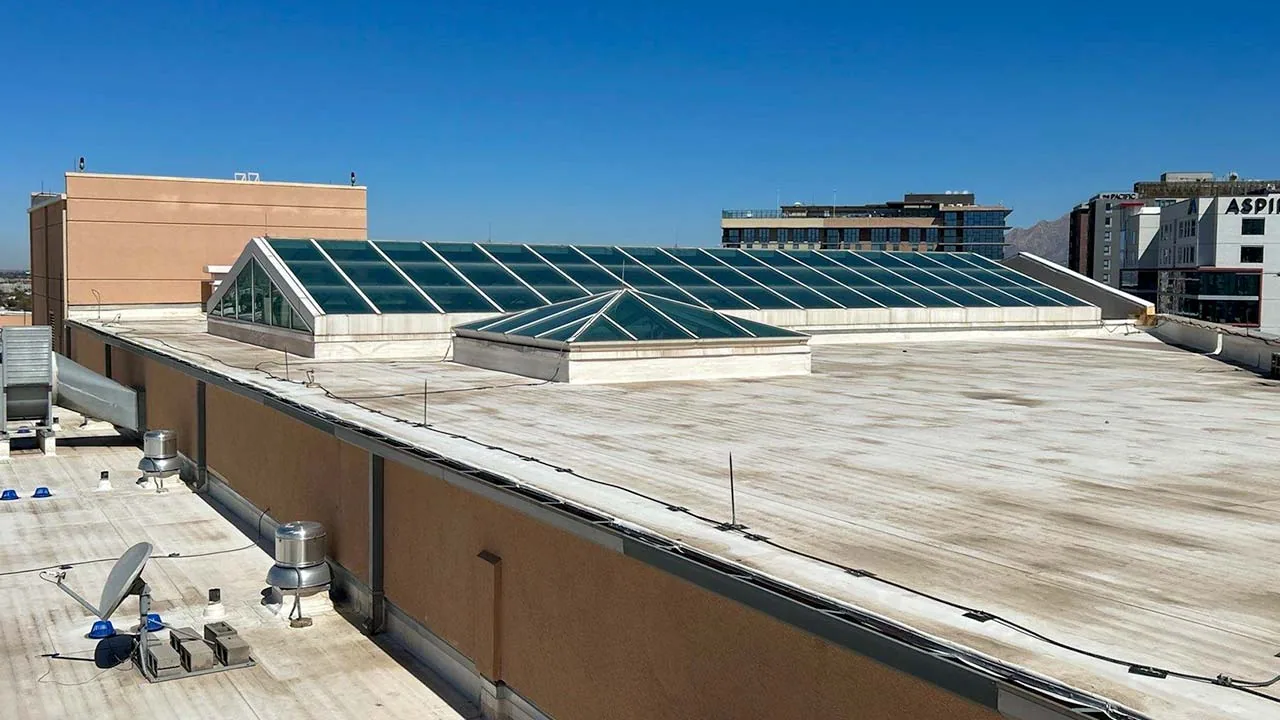
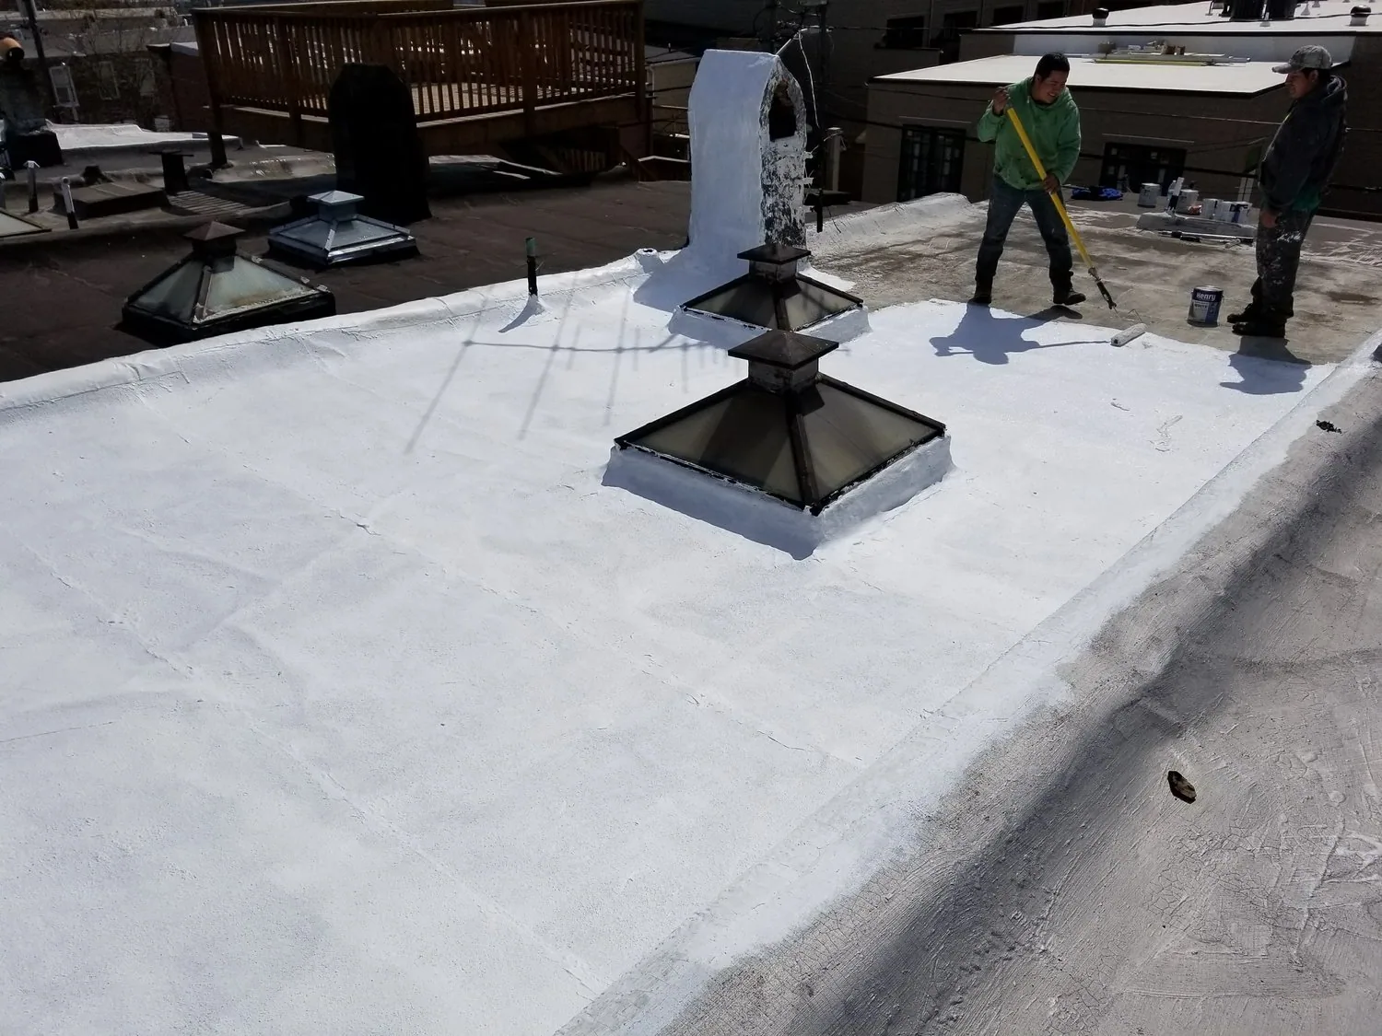
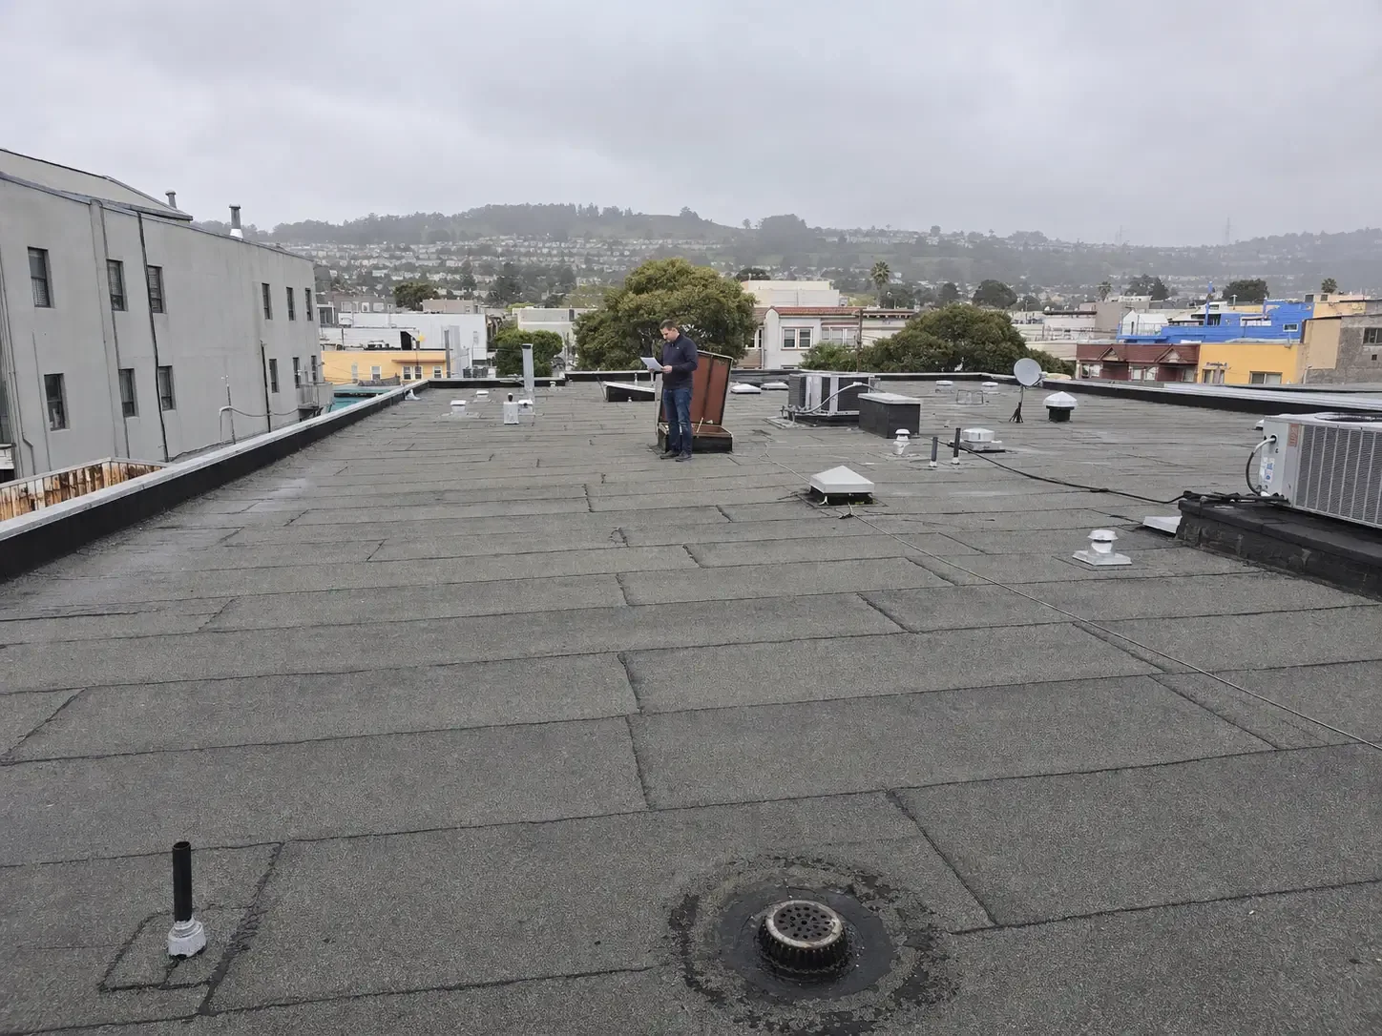
Start with a roof map and a list of the reported failures. Identify each building, roof level, and section, then mark drains, walls, curbs, skylights, expansion joints, and penetrations. A roof described only as “leaking” is too broad to price as a permanent correction. The owner needs to know whether water is entering at one seam, following a wall, or recurring across multiple details.
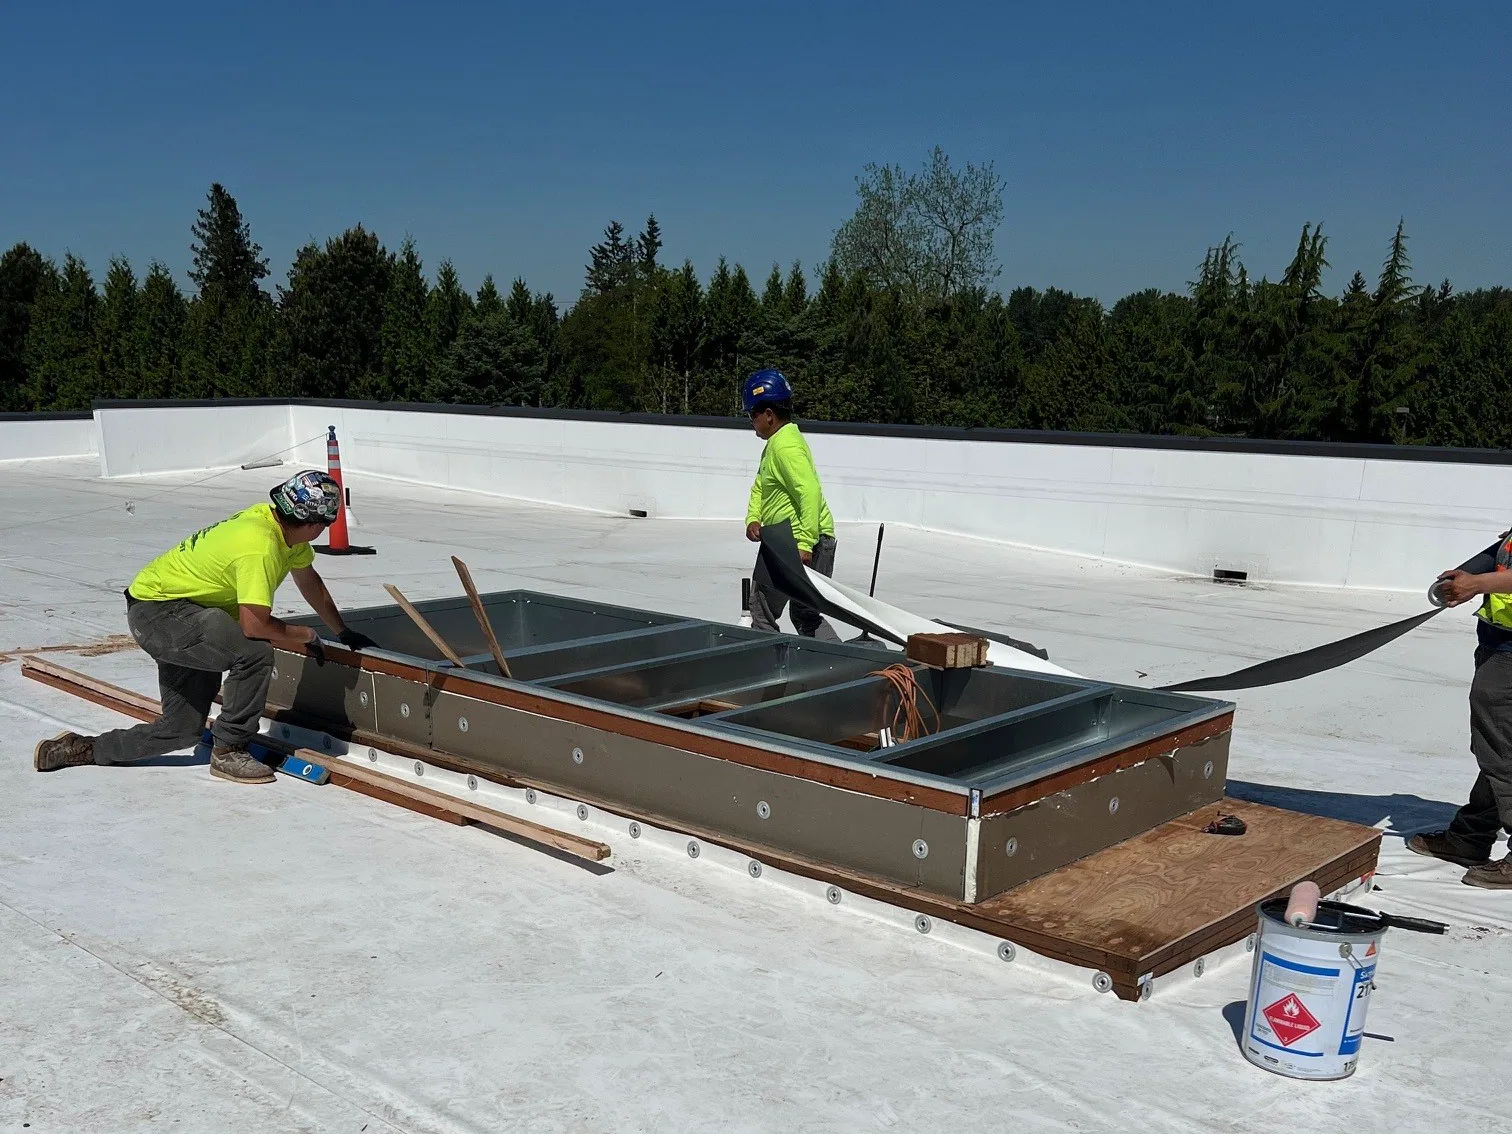
Inspect the visible membrane and its attachments, then look for blisters, open laps, exposed fasteners, deteriorated flashing, or soft spots that may indicate a deeper issue. At edges and corners, compare the field covering with the wall termination and metal. A material that is loose at a transition may need to be removed farther back before the new flashing can be secured. Photograph findings with a fixed feature in view so the contractor can return to the same location.
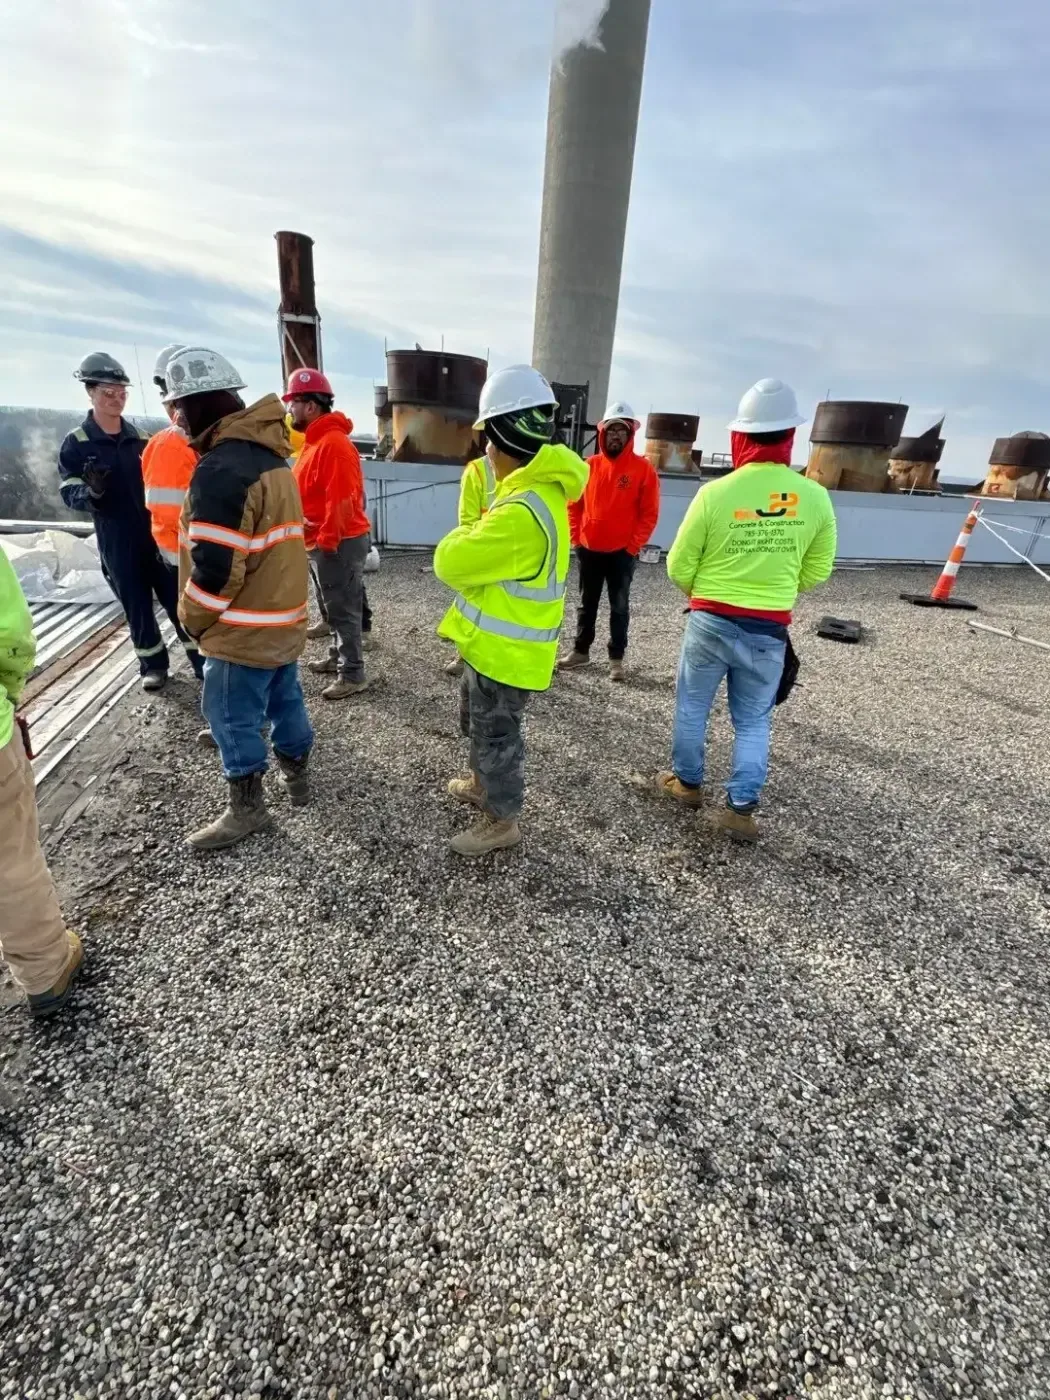
Garland’s economic-development materials identify manufacturing and data centers among the city’s industries. Those broad sectors do not identify the use or roof system of a given Shiloh/Walnut property. Ask the owner or manager about operating hours, equipment sensitivity, and interior areas requiring protection, then plan access accordingly.